
Open House Sat, Sep 26th 12:00 PM - 01:30 PM





Address
733 Millview Drive, Batavia, IL
Price
$ 625,000
Property Attributes
- MLS#12766542
- TypeSingle Family
- Listing Status New
- CountyKANE
- CityBatavia
- AreaBatavia
- NeighborhoodFair Meadows
- Zip60510
- StyleColonial
- Year Built1990
- Taxes$ 12158
- Price$ 625,000
- Bedrooms5
- Full Bathrooms3
- Half Bathrooms0
- Sqr Footage2414
- Lot Size0.23 Acres
Data Source:
Midwest Real Estate Data (MRED)
Property Description
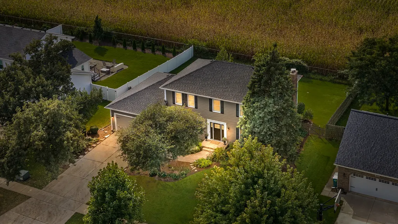
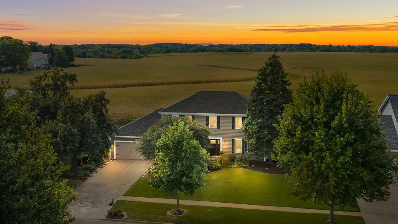
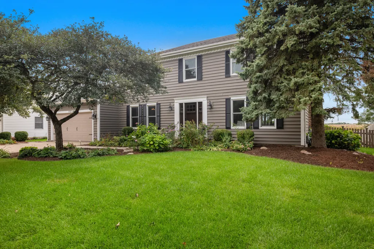
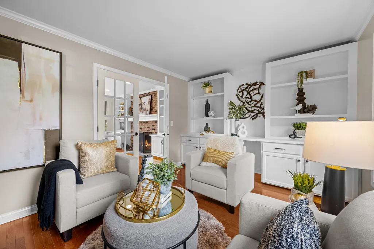
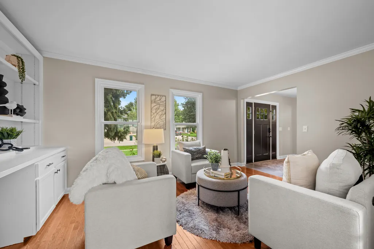
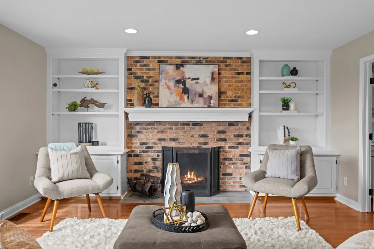
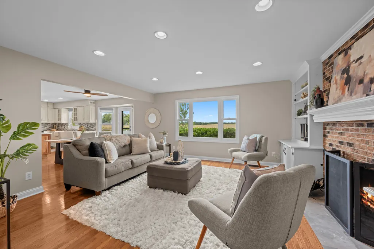
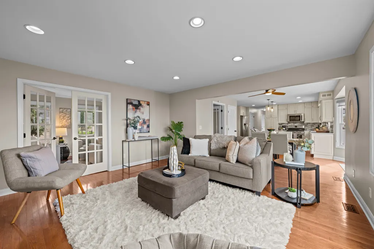
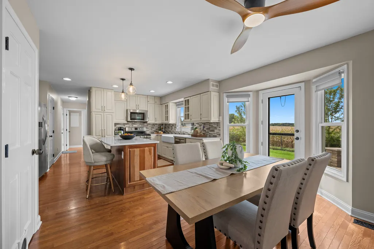
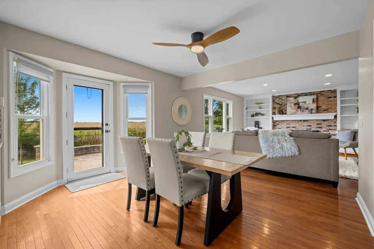
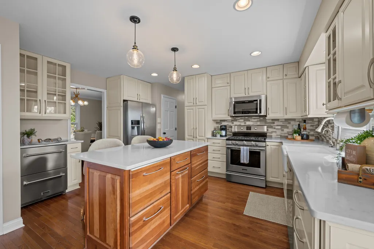
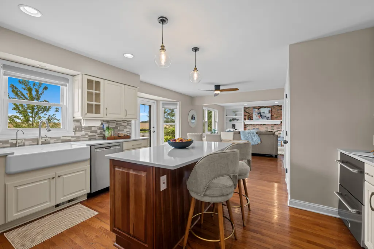
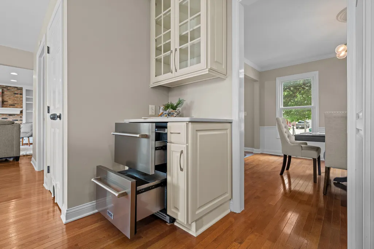
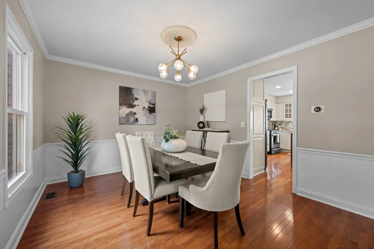
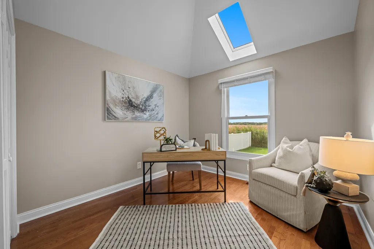
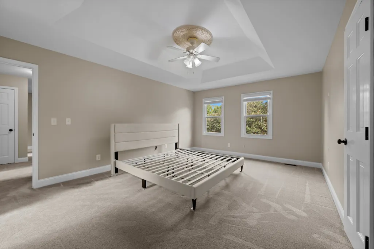
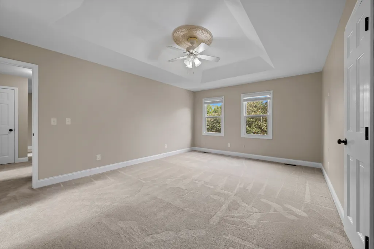
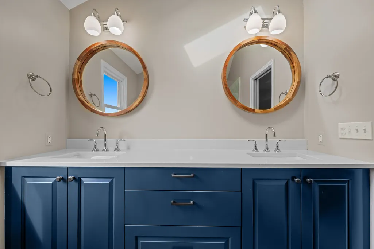
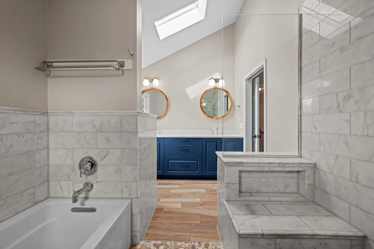
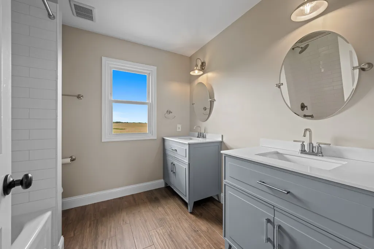
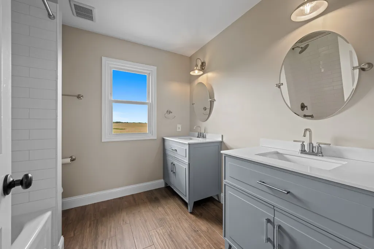
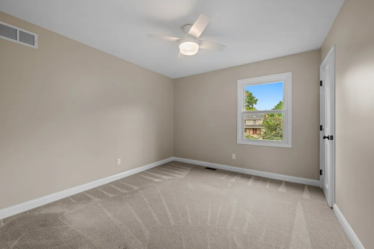
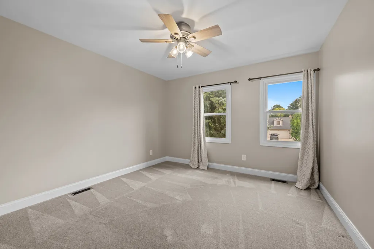
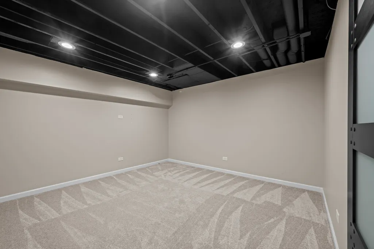
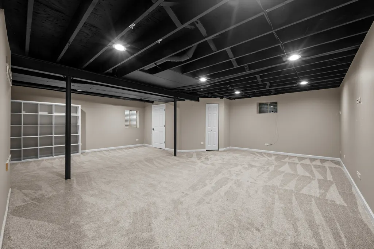
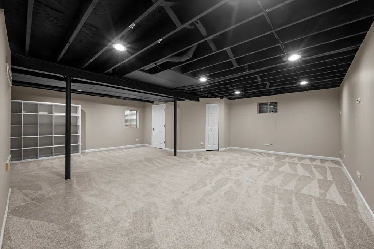
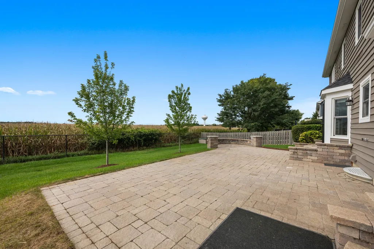
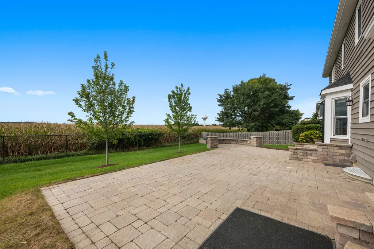
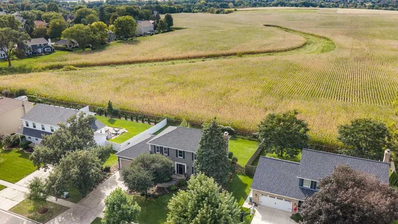
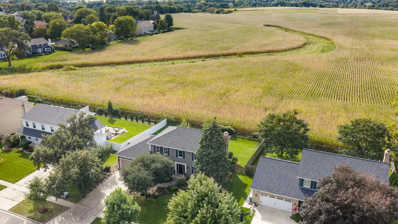
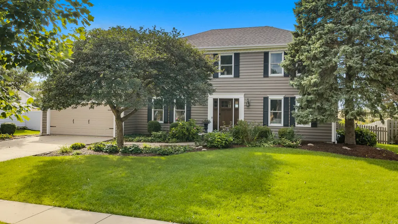
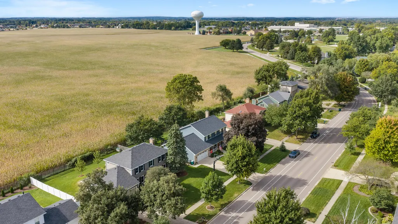
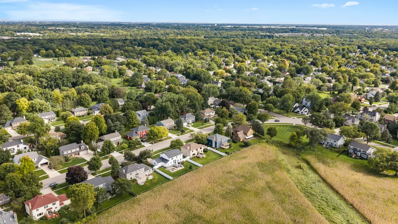
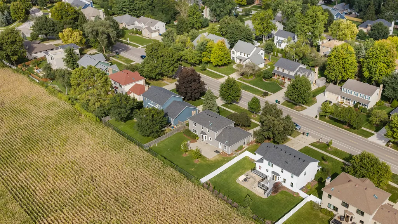
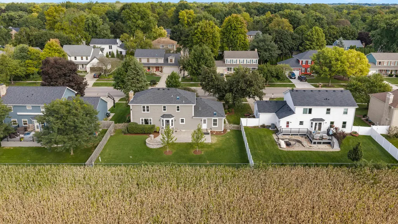
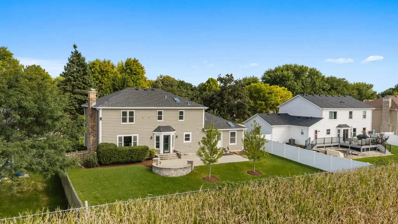
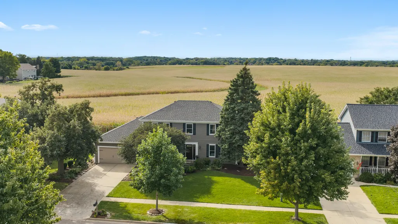
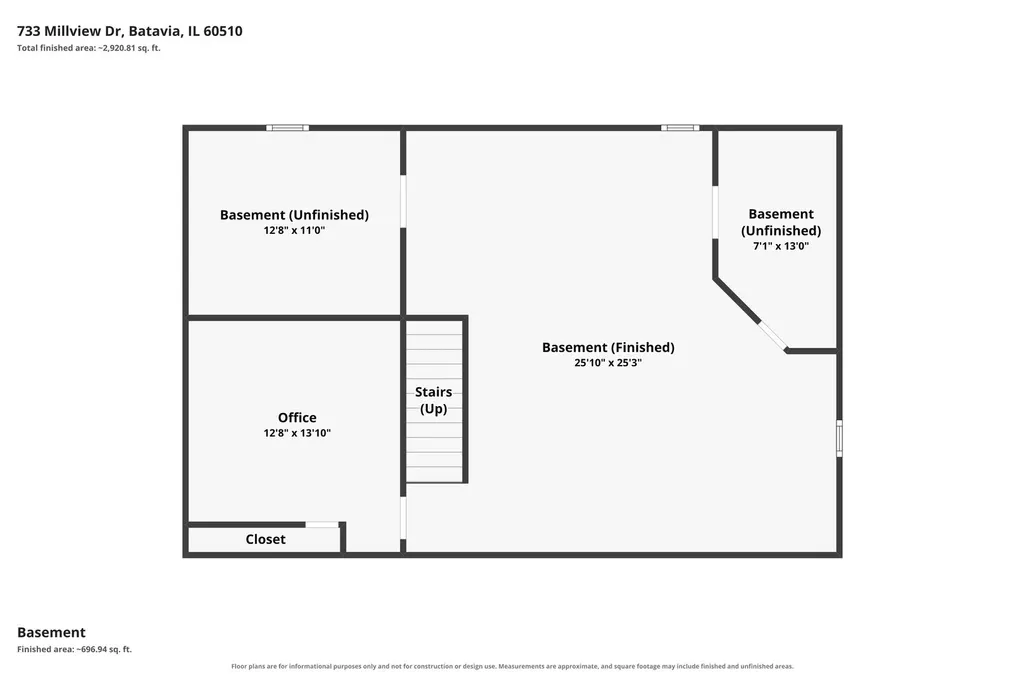

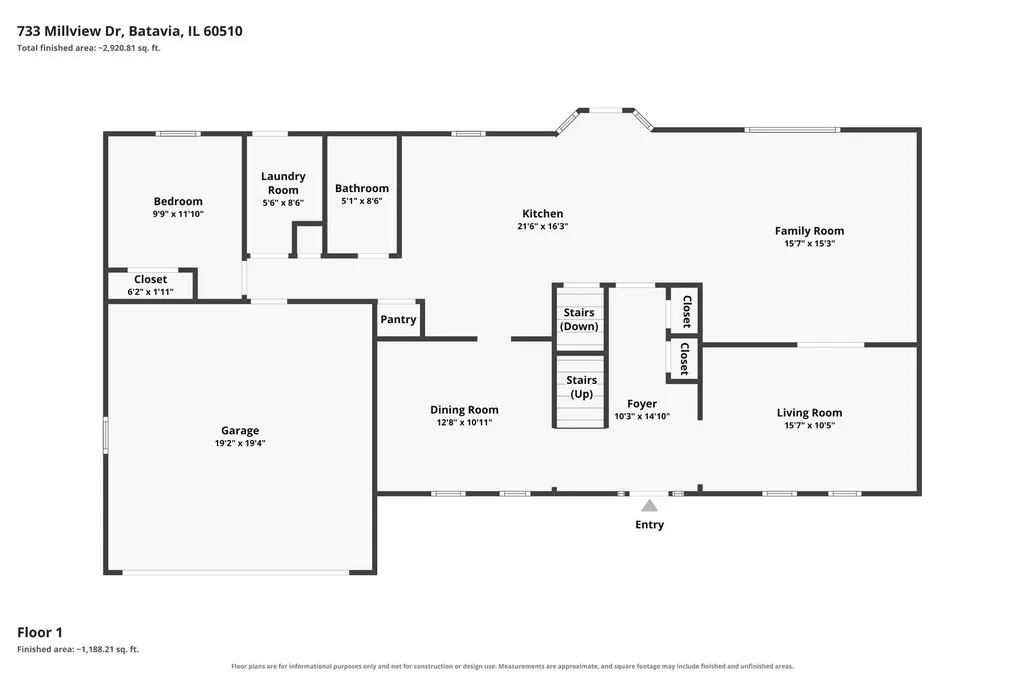
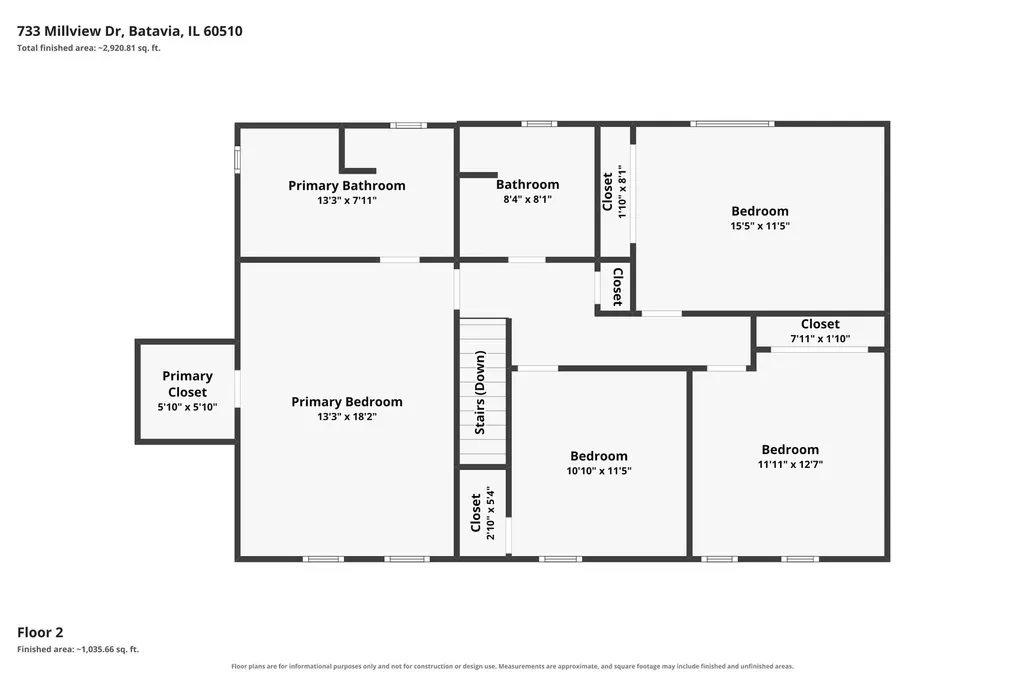
Beautifully updated two-story home situated on a premium lot in Batavia's sought-after Fair Meadows. Backing directly to Mooseheart Farm with no backyard neighbors and unobstructed, picturesque sunset views every evening. Meticulously maintained with major mechanical and exterior investments, including newer windows, roof, and front door. The main level showcases gleaming hardwood floors, crisp millwork, and abundant natural light throughout. A gourmet eat-in kitchen features quartz countertops, stainless steel appliances, decorative tile backsplash, recessed lighting, and beverage nook with pull out refrigerator drawrers. The adjoining family room is anchored by a floor-to-ceiling brick fireplace flanked by custom built-in bookcases framing serene western views. Flexible living is at its finest with a main-level 5th bedroom/executive office boasting vaulted ceilings, a skylight, and access to a fully updated main-floor full bath-creating a seamless guest or in-law suite arrangement. Upstairs, retreat to the expansive primary suite featuring tray ceilings and a spa-caliber bath retreat with vaulted ceilings, dual vanity, and a custom wet-room design complete with an open soaking tub and walk-in shower. Three additional generously sized bedrooms share a fully updated hall bath, all tied together with fresh cleaned carpeting. The finished basement expands your living space with dedicated zones for recreation, media, and organized storage. Outside, the fully fenced backyard oasis is designed for entertaining with a custom paver patio, mature landscaping, and uninterrupted horizon views. Steps to neighborhood parks, Alice Gustafson Elementary, and minutes from downtown amenities & Randall Rd. Hurry and get in this weekend - this neighborhood sells fast!
| Elementary School | Middle School | High School |
|---|---|---|
| Alice Gustafson Elementary Schoo | Sam Rotolo Middle School Of Bat | Batavia Sr High School |
| Price History | |
|---|---|
| 9/24/2026 | Listed $625,000 |
General Features
| Living Area | 2414 |
|---|---|
| Sewer | Public Sewer |
| Heating | Natural Gas,Forced Air |
| Cooling | Central Air |
| Possession | Closing |
| Roof | Asphalt |
| Appliances | Range,Microwave,Dishwasher,Refrigerator,Washer,Dryer,Disposal,Stainless Steel Appliance(s) |
| Garage Spaces | 2 |
| Association Fee Includes | None |
| Architectural Style | Colonial |
| Construction Materials | Cedar |
| Year Built | 1990 |
| Electric | Circuit Breakers |
| Township | Batavia |
| Tax Year | 2025 |
| Ownership | Fee Simple |
| Community Features | Park,Curbs,Sidewalks,Street Lights,Street Paved |
| Assoc Fee Paid Per | Not Applicable |
| County | Kane |
| New Construction | No |
| Property Type | Residential |
| Subdivision Name | Fair Meadows |
| Total Rooms | 9 |
| Full Baths | 3 |
| Status | New |
| Directions | Main St to Millview S |
| High School | Batavia Sr High School |
| City | Batavia |
| High School District | 101 |
| MLS Area | Batavia |
| Elementary School | Alice Gustafson Elementary Schoo |
| Tax Annual Amount | 12158.04 |
| Middle/Junior High School | Sam Rotolo Middle School Of Bat |
| Standard Status | Active |
| Middle/Junior School District | 101 |
| Elementary School District | 101 |
| Property Type | Detached Single |
Interior Features
| Interior Amenities | Vaulted Ceiling(s),1st Floor Full Bath,Built-in Features,Walk-In Closet(s) |
|---|---|
| Basement | Finished,Partial |
| Flooring | Hardwood |
| Total Fireplaces | 1 |
| Fireplace Features | Wood Burning,Gas Starter |
| Laundry Features | Main Level,Gas Dryer Hookup,In Unit |
| Total Bedrooms | 5 |
| Room Type | Bedroom 5 |
| LivingAreaSource | Assessor |
| Total Baths | 3 |
| Bedrooms Possible | 5 |
| Bathroom | Separate Shower,Double Sink,Soaking Tub |
Exterior Features
| Parking Features | Concrete,Garage Door Opener,Yes,Garage Owned,Attached,Garage |
|---|---|
| Lot Features | Landscaped |
| Water Source | Public |
| Total Parking | 2 |
| Foundation Details | Concrete Perimeter |
| Lot Dimensions | 85X119 |
| Lot Size Acres | 0.23 |
| Waterfront Y/N | No |
| Other Equipment | CO Detectors,Ceiling Fan(s),Sump Pump |
Amenities
- Foreclosure
- Views
- Short Sale
- New Construction
- Adult 55+
- Lease To Own
- No HOA Fees
- Furnished
- Primary On Main
- Air Conditioning
- Seller Finance
- Green
- Fixer Upper
- Horse
- Golf
- Fireplace
- Deck
- Garage
- Basement
- Pool
Property vs Single Family Average in 60510
Price
Taxes
Year Built

