
Just Listed

Address
3312 90th Ave Court W, Rock Island, IL
Price
$ 190,000
Property Attributes
- MLS#12757752
- TypeSingle Family
- Listing Status New
- CountyROCK ISLAND
- CityRock Island
- AreaRock Island
- NeighborhoodSouthwest
- Zip61201
- StyleRanch
- Year Built1978
- Taxes$ 3931
- Price$ 190,000
- Bedrooms3
- Full Bathrooms2
- Half Bathrooms0
- Sqr Footage1292
- Lot Size0.3 Acres
Data Source:
Midwest Real Estate Data (MRED)
Property Description
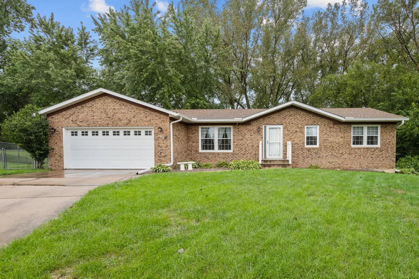
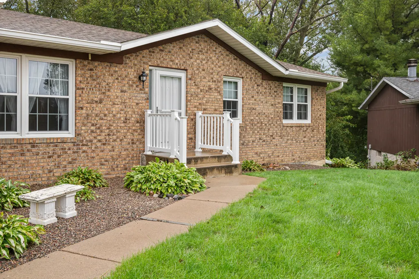
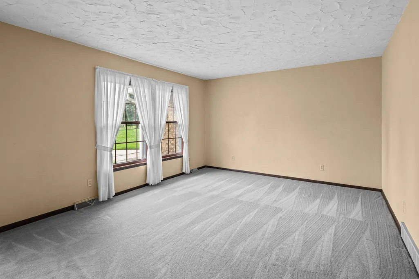
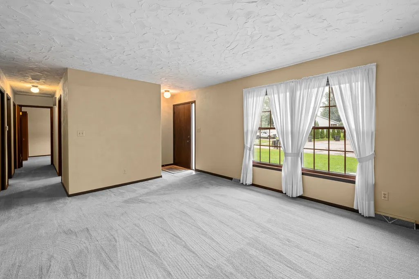
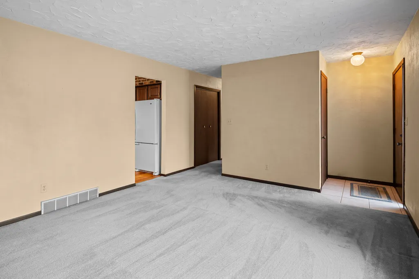
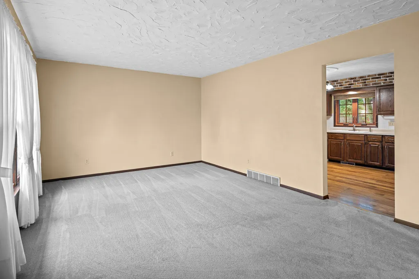
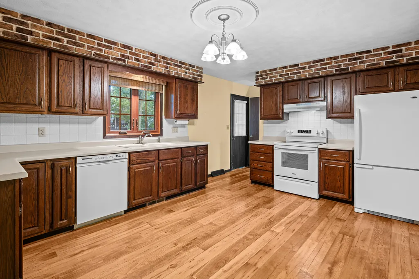
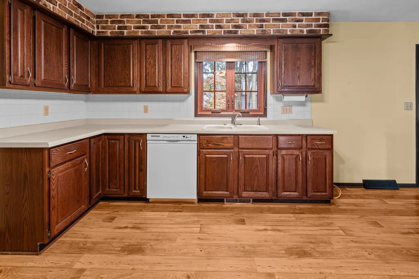
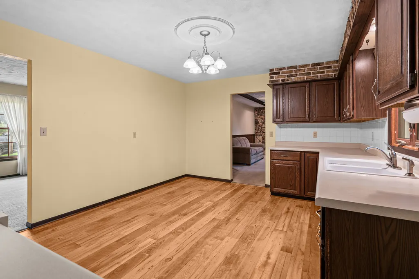
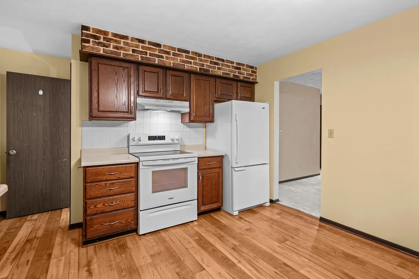
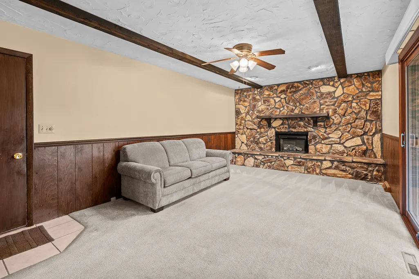
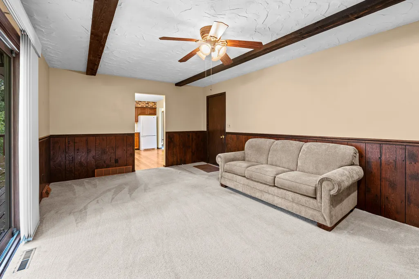
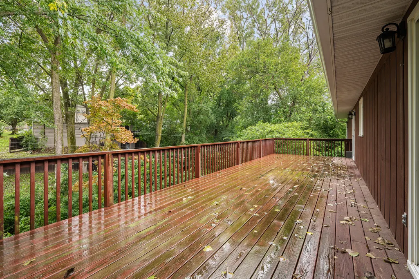
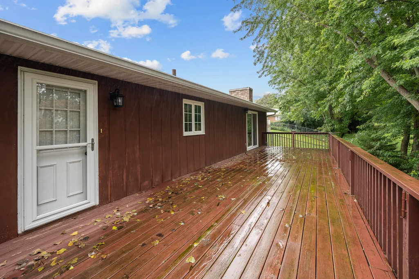
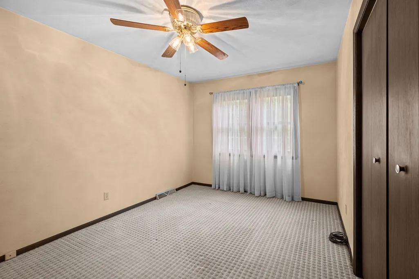
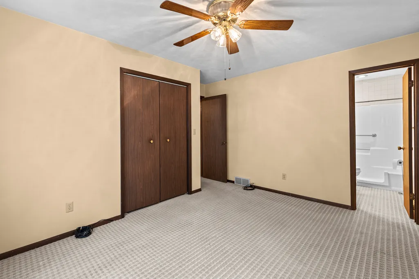
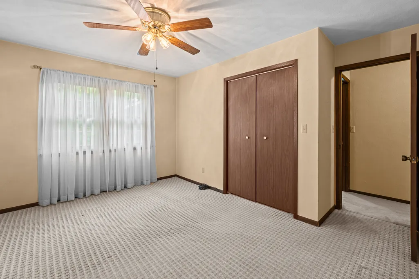
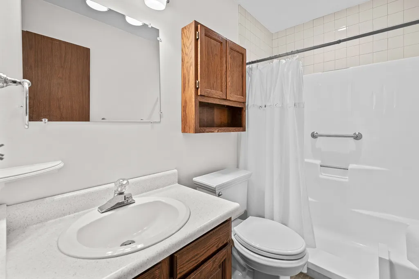
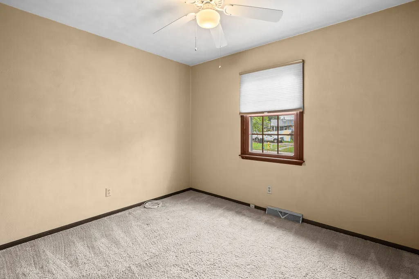
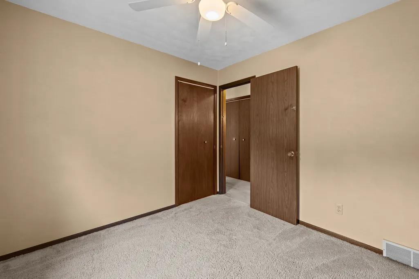
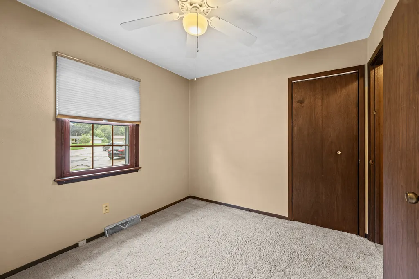
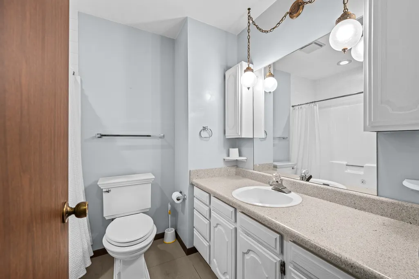
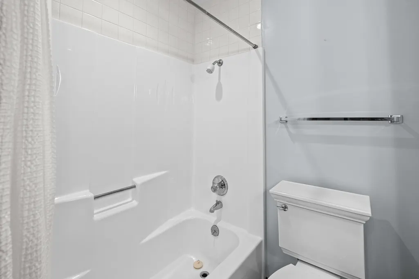
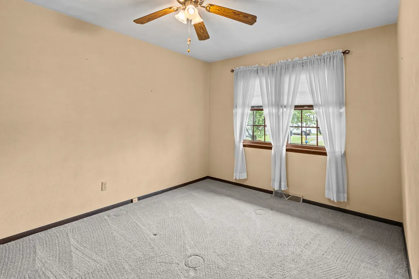
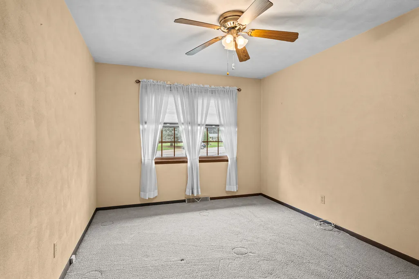
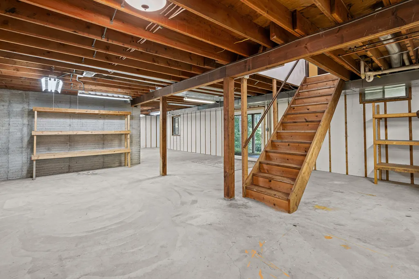
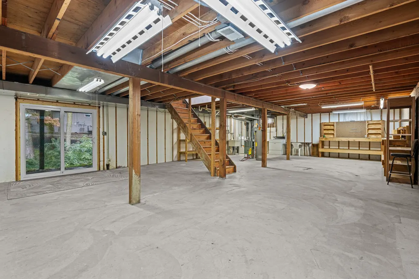
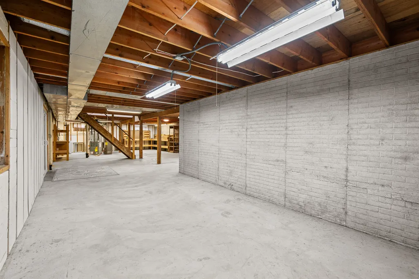
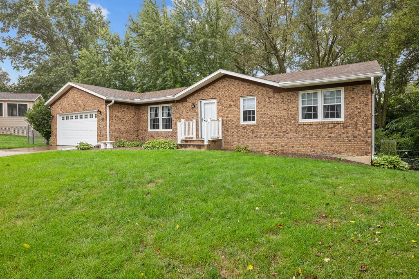
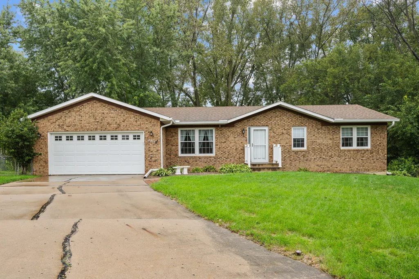
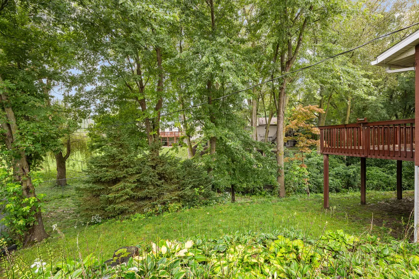
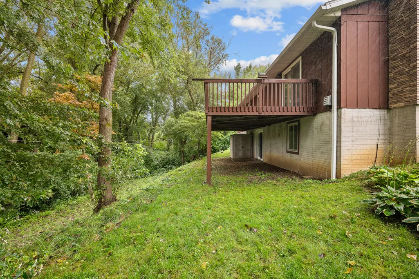
Squeaky CLEAN ONE OWNER RANCH in the popular HIGHLAND SPRINGS addition. This 3 bedroom, 2 bath home is an empty palette just waiting for you to make it your own. Features a large living room AND a main floor family room with beamed ceiling and FIREPLACE . The kitchen is ideal for holiday get-togethers with lots of space for meal prep. 3 bedrooms, all on the main floor with 2 full baths. The primary bedroom has a private bath. Sliders from the family room lead to a large DECK that overlooks the PRIVATE FENCED rear yard. The WALK-OUT basement is ready for you to make it your own with endless possibilities. The home has a two car ATTACHED GARAGE and sits at the end of a quiet CUL-DE-SAC. There's a list of updates and improvements: Roof 2016, water heater 2016, windows 2015, electric panel 2019, patio door BL 2022, front storm door 2020, garage door 2017, range/oven 2026, refrigerator 2017. This home has BEEN PAMPERED! Average utilities $105/month
| Price History | |
|---|---|
| 9/23/2026 | Listed $190,000 |
General Features
| Living Area | 1292 |
|---|---|
| Sewer | Public Sewer |
| Heating | Natural Gas |
| Cooling | Central Air |
| Possession | Closing |
| Roof | Asphalt |
| Appliances | Range,Dishwasher,Refrigerator,Washer,Dryer,Disposal |
| Garage Spaces | 2 |
| Association Fee Includes | None |
| Architectural Style | Ranch |
| Construction Materials | Brick |
| Year Built | 1978 |
| Township | Blackhawk |
| Tax Year | 2025 |
| Assoc Fee Paid Per | Not Applicable |
| County | Rock Island |
| New Construction | No |
| Property Type | Residential |
| Other Structures | Shed(s) |
| Total Rooms | 6 |
| Full Baths | 2 |
| Status | New |
| Directions | Centennial Expy to 91st Ave W to 33rd St W to 90th Ave Ct W |
| City | Rock Island |
| High School District | 41 |
| MLS Area | Rock Island |
| Tax Annual Amount | 3931 |
| Standard Status | Active |
| Middle/Junior School District | 41 |
| Elementary School District | 41 |
| Property Type | Detached Single |
Interior Features
| Basement | Unfinished,Full,Walk-Out Access |
|---|---|
| Total Fireplaces | 1 |
| Fireplace Features | Wood Burning |
| Total Bedrooms | 3 |
| Room Type | No additional rooms |
| LivingAreaSource | Assessor |
| Total Baths | 2 |
| Bedrooms Possible | 3 |
Exterior Features
| Parking Features | Garage Door Opener,Garage Owned,Attached,Garage |
|---|---|
| Lot Features | Cul-De-Sac |
| Water Source | Public |
| Total Parking | 2 |
| Foundation Details | Concrete Perimeter |
| Lot Dimensions | 43x133x33x136x127 |
| Lot Size Acres | 0.3 |
| Waterfront Y/N | No |
Amenities
- Foreclosure
- Views
- Short Sale
- New Construction
- Adult 55+
- Lease To Own
- No HOA Fees
- Furnished
- Primary On Main
- Air Conditioning
- Seller Finance
- Green
- Fixer Upper
- Horse
- Golf
- Fireplace
- Deck
- Garage
- Basement
- Pool
Property vs Single Family Average in 61201
Price
Taxes
Year Built

