
Open House Sun, Sep 27th 11:00 AM - 01:00 PM



Address
2153 Union Mill Drive, Aurora, IL
Price
$ 312,000
Property Attributes
- MLS#12757744
- TypeSingle Family
- Listing Status New
- CountyWILL
- CityAurora
- AreaAurora - Eola
- NeighborhoodCountry Walk
- Zip60503
- StyleRow House
- Year Built2003
- Taxes$ 6291
- Price$ 312,000
- Bedrooms2
- Full Bathrooms2
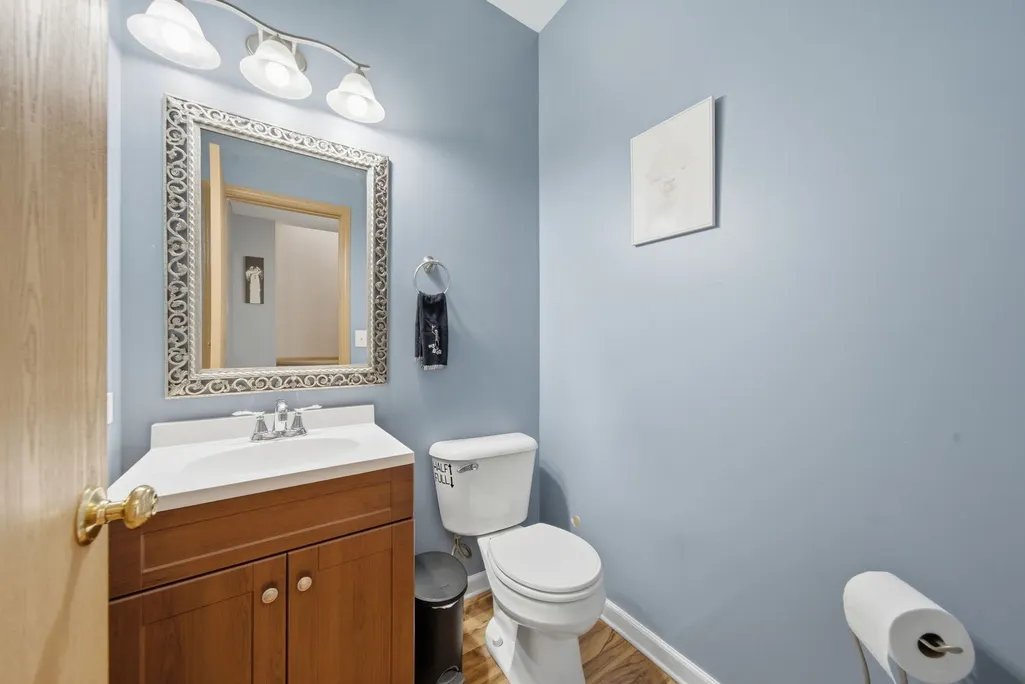
- Half Bathrooms1
- Sqr Footage1362
- Lot Size0.07 Acres
Data Source:
Midwest Real Estate Data (MRED)
Property Description
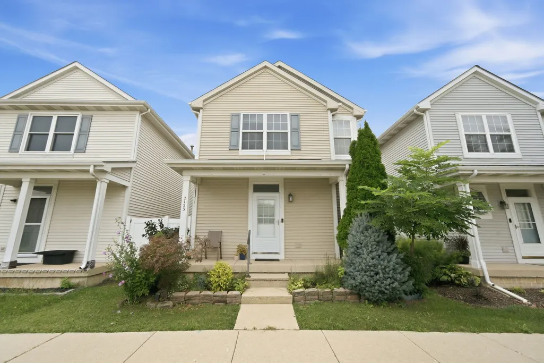
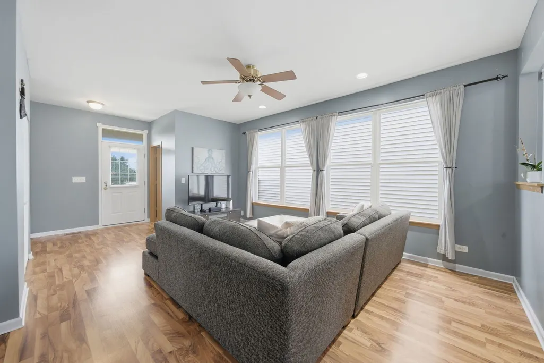
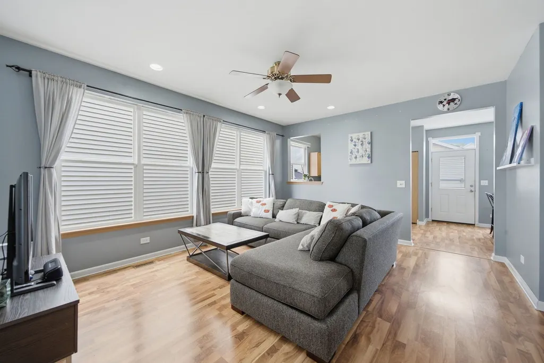
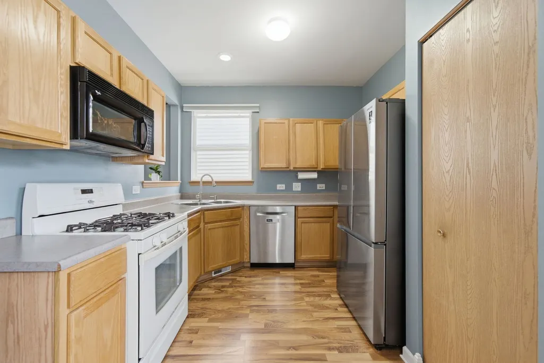
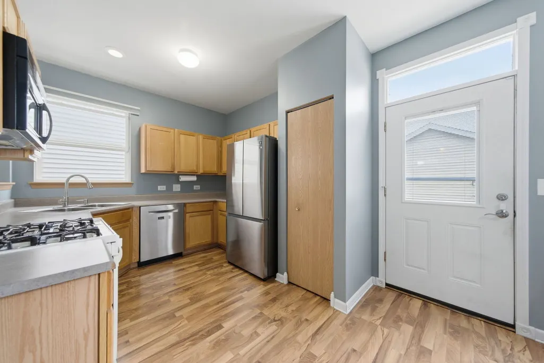
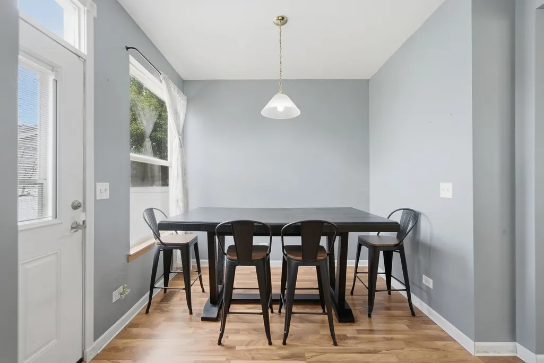
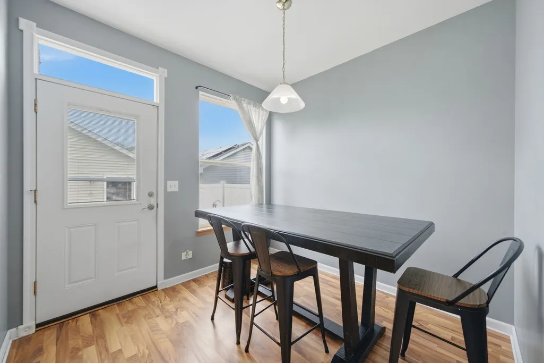
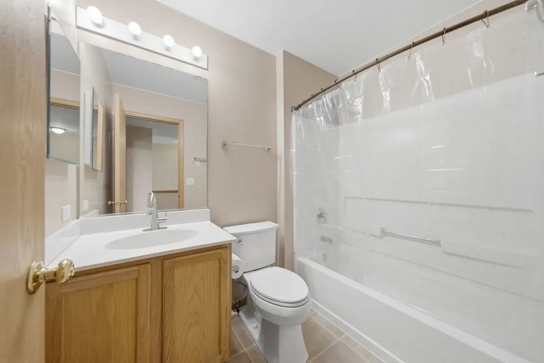
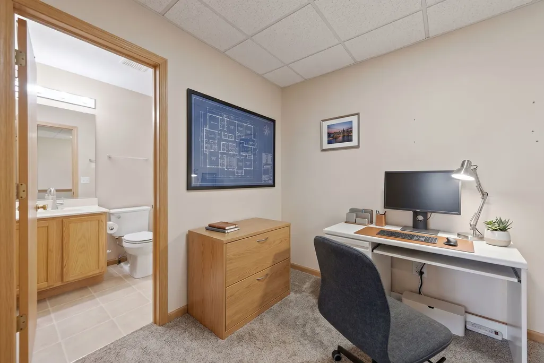
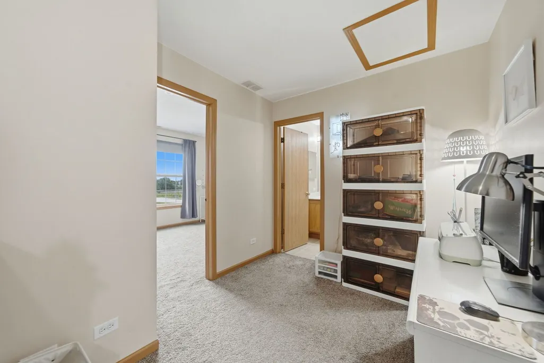
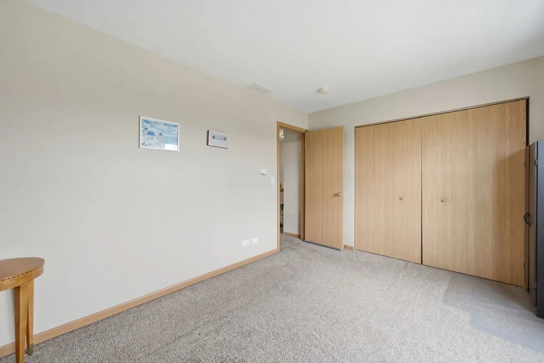
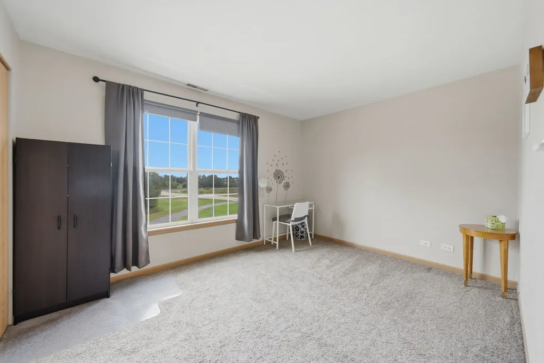
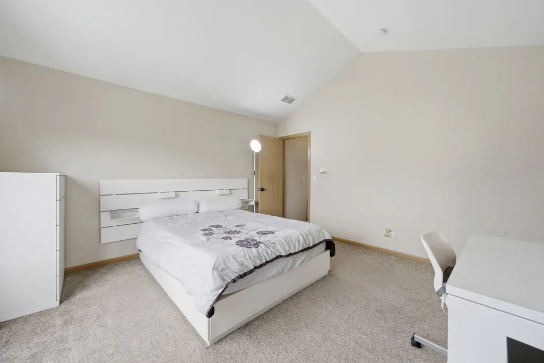
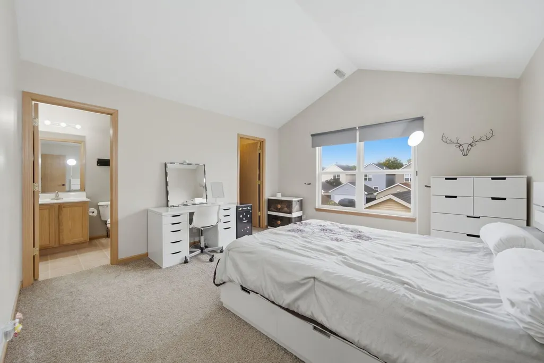
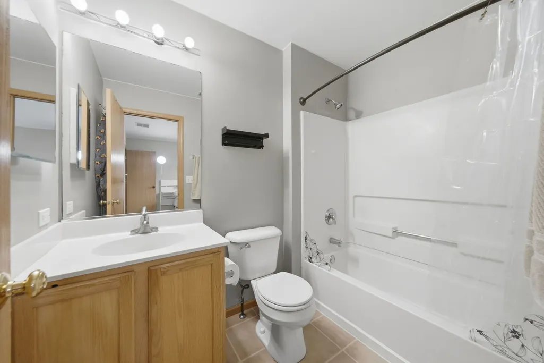
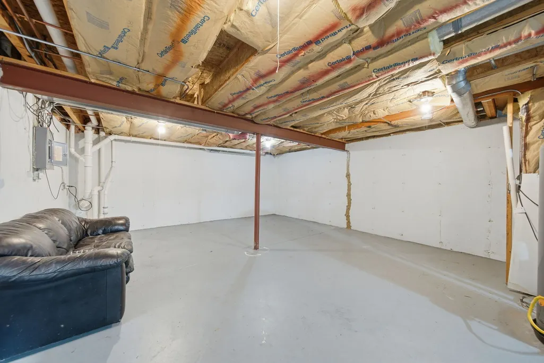
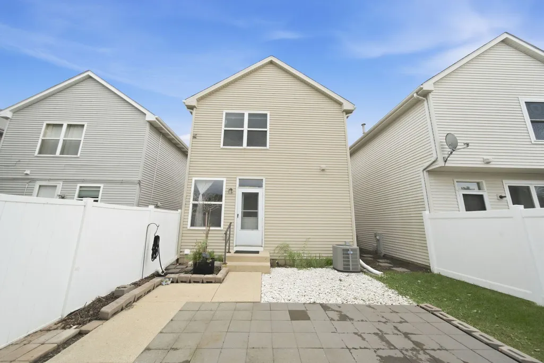
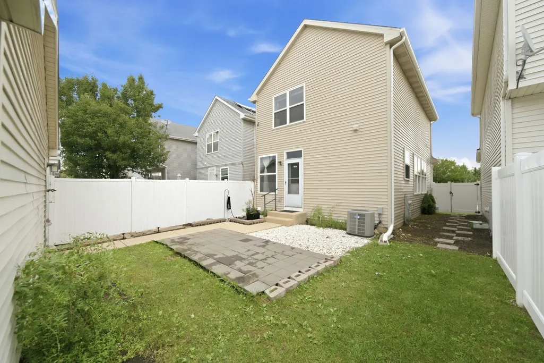
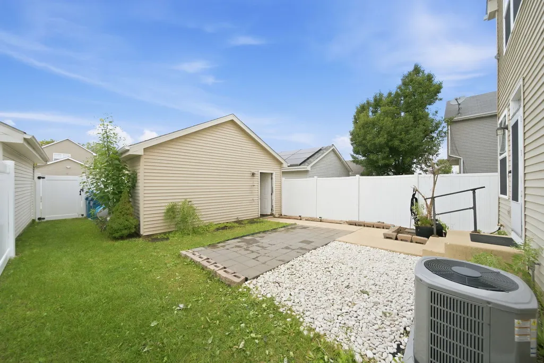
Welcome to 2153 Union Mills Drive in Aurora! This home offers 2 bedrooms, a versatile loft, and 2.5 bathrooms. The full, unfinished basement is ready for your personal touches. Enjoy a private, fenced-in yard, a detached 2-car garage, and a high-quality water filtration system. Conveniently located near the mall, restaurants, schools, and shopping. Schedule your showing today!
| Price History | |
|---|---|
| 9/24/2026 | Listed $312,000 |
General Features
| Living Area | 1362 |
|---|---|
| Sewer | Public Sewer |
| Heating | Natural Gas |
| Cooling | Wall Unit(s) |
| Possession | Closing |
| Roof | Asphalt |
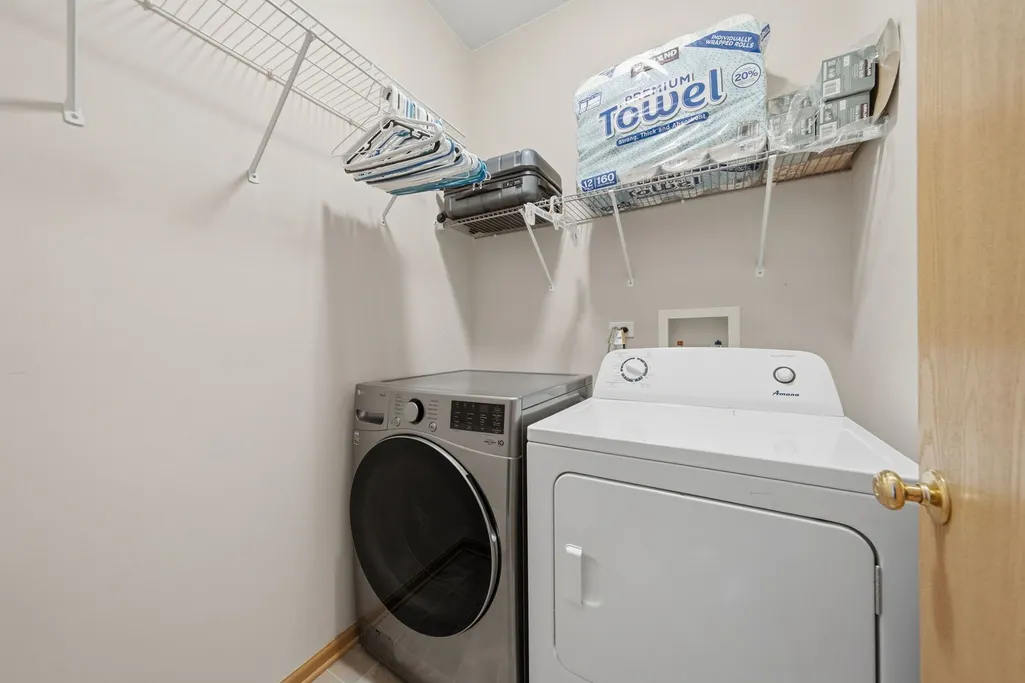
| Appliances | Range,Microwave,Dishwasher,Refrigerator,Washer |
| HOA Fee | 45 |
| Garage Spaces | 2 |
| Association Fee Includes | Insurance |
| Architectural Style | Row House |
| Construction Materials | Vinyl Siding |
| Year Built | 2003 |
| Electric | 100 Amp Service |
| Township | Wheatland |
| Tax Year | 2024 |
| Ownership | Fee Simple |
| Community Features | Curbs,Sidewalks,Street Lights,Street Paved |
| Assoc Fee Paid Per | Monthly |
| County | Will |
| New Construction | No |
| Property Type | Residential |
| Subdivision Name | Country Walk |
| Total Rooms | 5 |
| Full Baths | 2 |
| Status | New |
| Directions | Eola to Hafenrichter. Hafenrichter to Union Mill |
| City | Aurora |
| High School District | 308 |
| MLS Area | Aurora / Eola |
| Tax Annual Amount | 6291 |
| Virtual Tour | https://aasnaps.aryeo.com/sites/eygamdpb/unbranded |
| Standard Status | Active |
| Middle/Junior School District | 308 |
| Elementary School District | 308 |
| Property Type | Detached Single |
Interior Features
| Interior Amenities | Cathedral Ceiling(s) |
|---|---|
| Basement | Unfinished,Full |
| Flooring | Laminate |
| Half Baths | 1 |
| Laundry Features | Main Level |
| Total Bedrooms | 2 |
| Room Type | Loft |
| LivingAreaSource | Assessor |
| Total Baths | 3 |
| Bedrooms Possible | 2 |
Exterior Features
| Parking Features | Concrete,Garage Door Opener,Yes,Garage Owned,Detached,Garage |
|---|---|
| Water Source | Lake Michigan |
| Total Parking | 2 |
| Foundation Details | Concrete Perimeter |
| Lot Dimensions | 26 X 110 |
| Lot Size Acres | 0.07 |
| Waterfront Y/N | No |
Amenities
- Foreclosure
- Views
- Short Sale
- New Construction
- Adult 55+
- Lease To Own
- No HOA Fees
- Furnished
- Primary On Main
- Air Conditioning
- Seller Finance
- Green
- Fixer Upper
- Horse
- Golf
- Fireplace
- Deck
- Garage
- Basement
- Pool
Property vs Single Family Average in 60503
Price
Taxes
Year Built

