
Just Listed




Address
2210 Hagaman Lane, Montgomery, IL
Price
$ 489,900
Property Attributes
- MLS#12756603
- TypeSingle Family
- Listing Status New
- CountyKENDALL
- CityMontgomery
- AreaMontgomery
- NeighborhoodSaratoga Springs
- Zip60538
- Style
- Year Built2007
- Taxes$ 10687
- Price$ 489,900
- Bedrooms5
- Full Bathrooms2
- Half Bathrooms1
- Sqr Footage2956
Data Source:
Midwest Real Estate Data (MRED)
Property Description
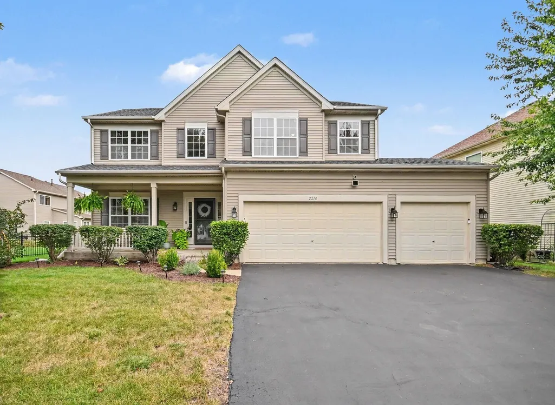
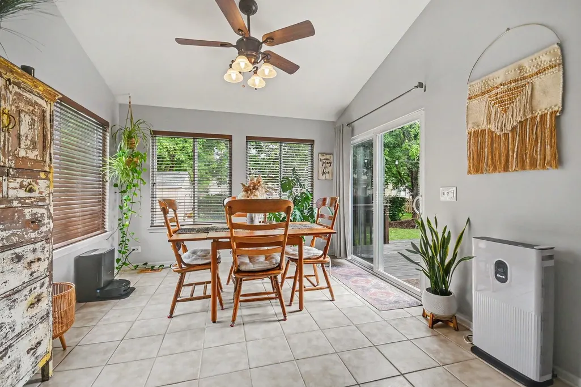
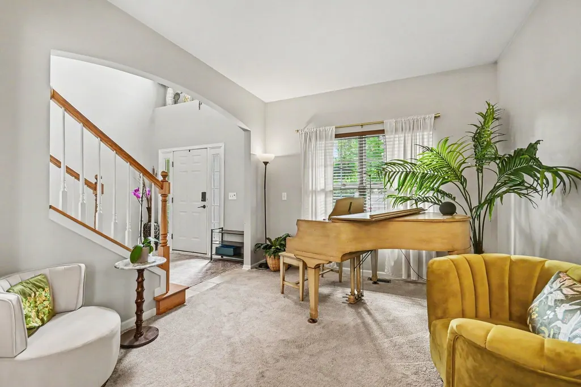
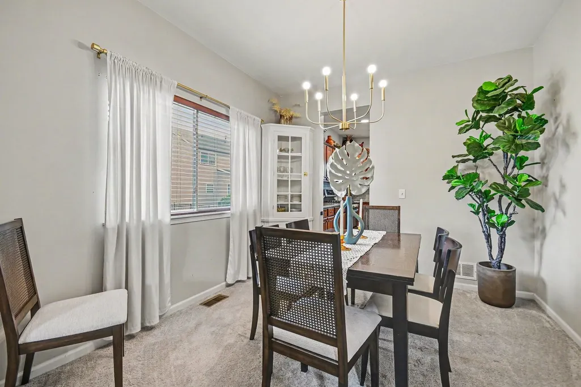
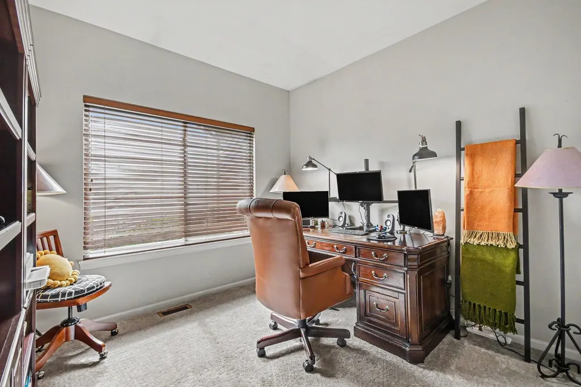
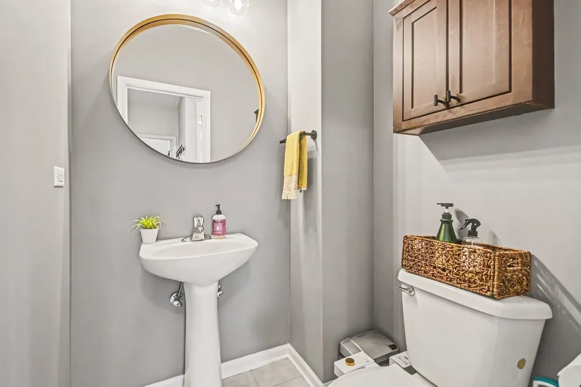
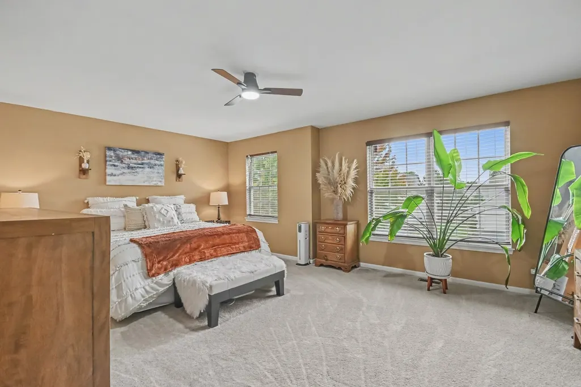
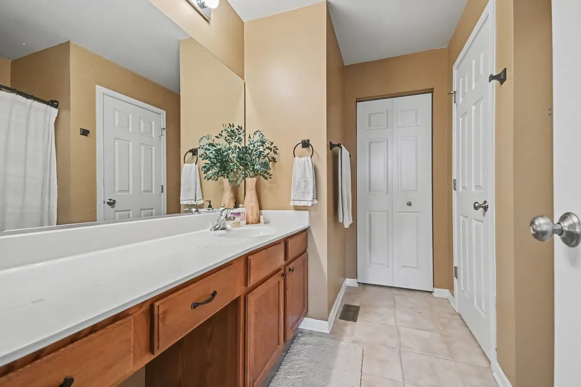
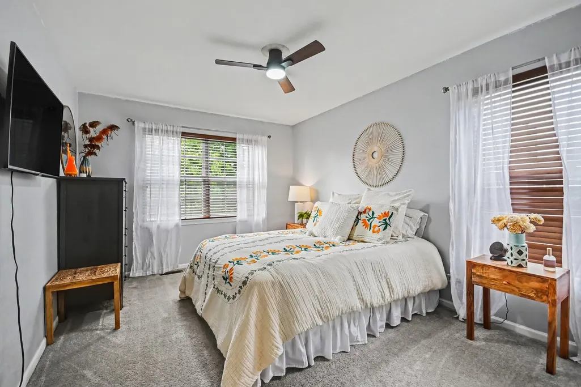
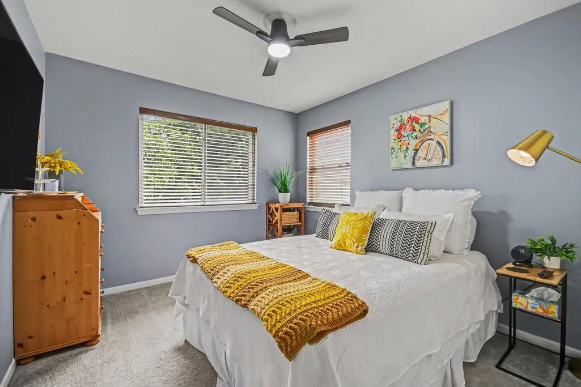
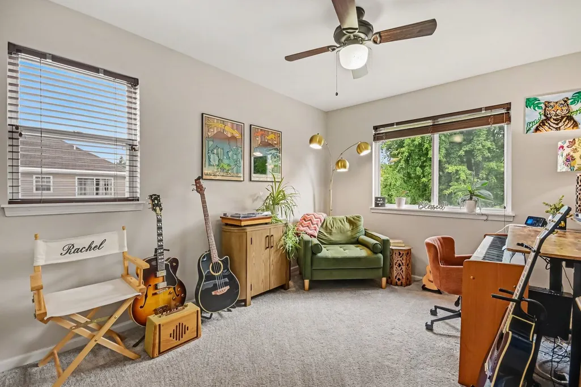
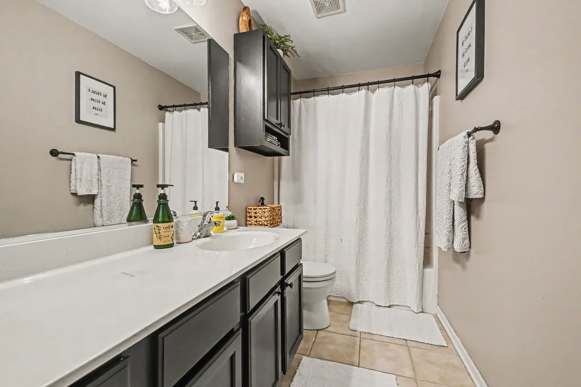
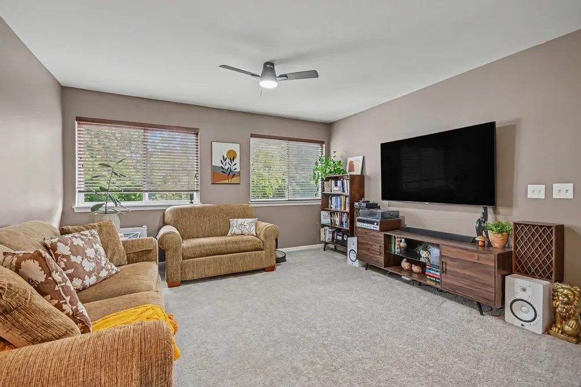
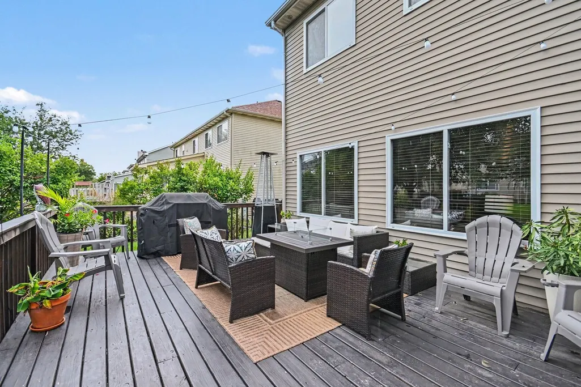
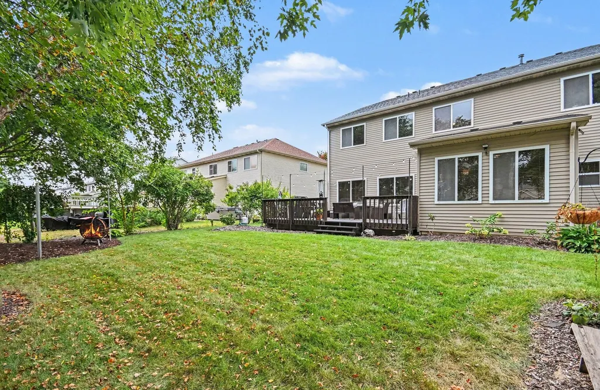
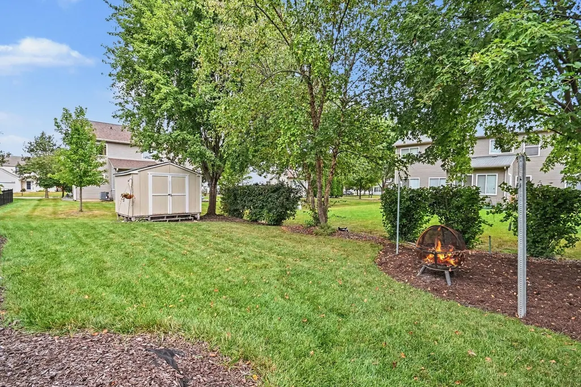
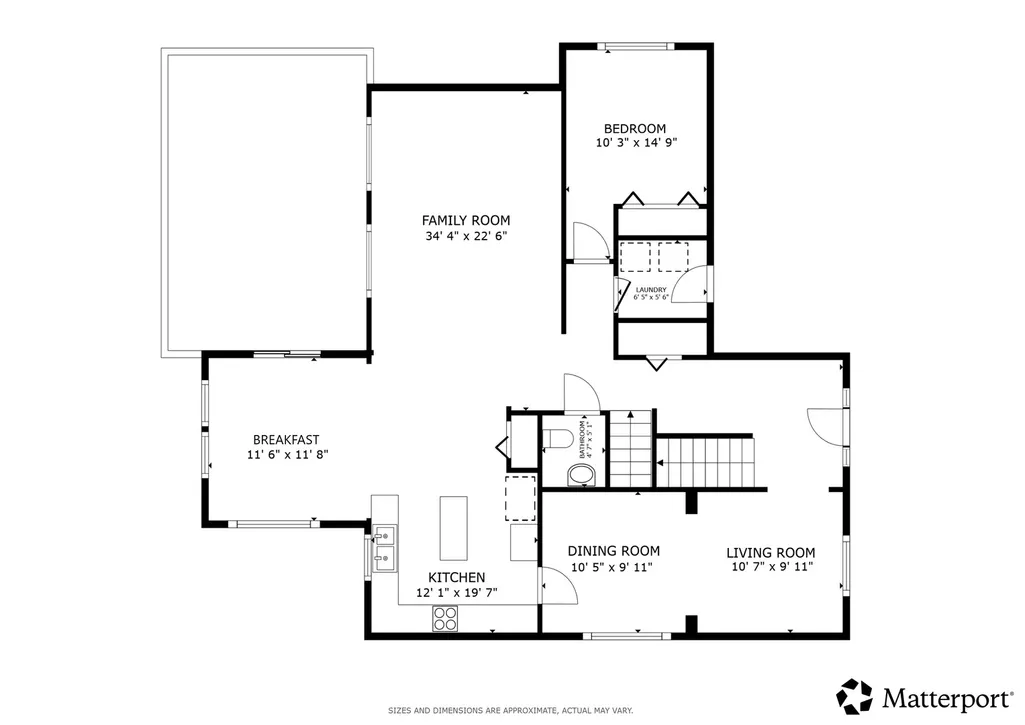
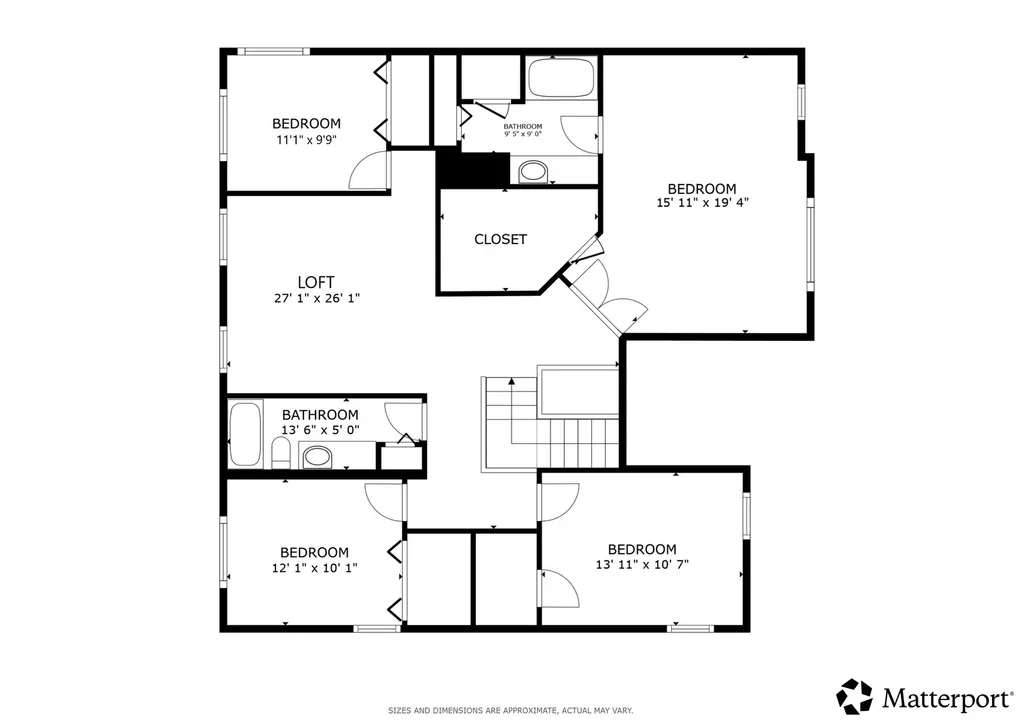
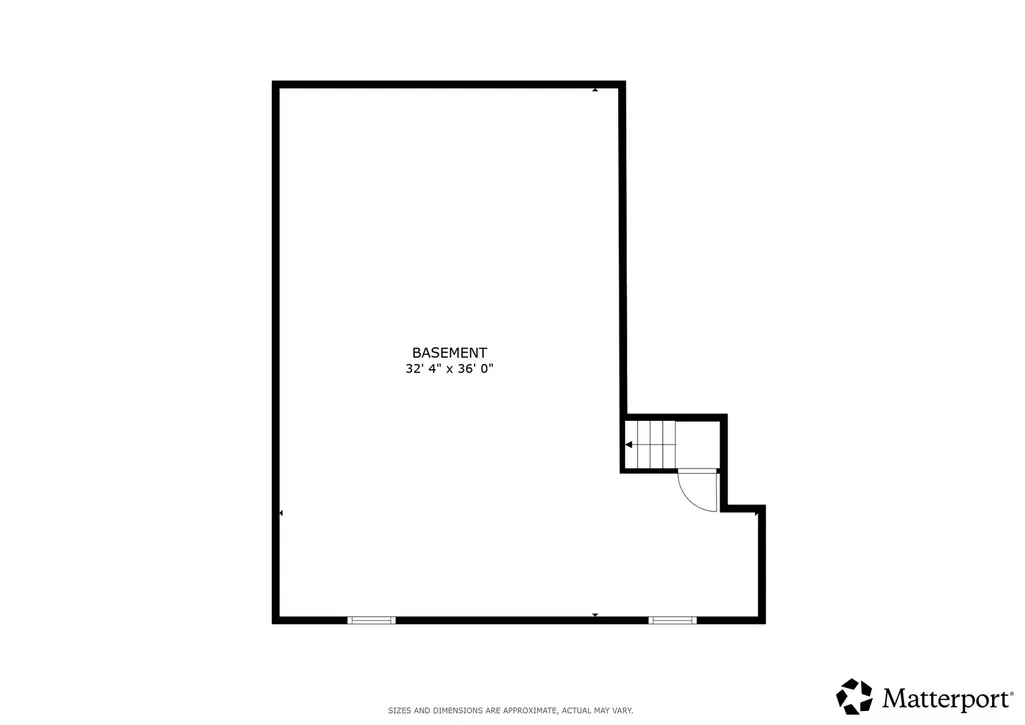
Welcome to 2210 Hagaman Lane, a striking Montgomery residence that effortlessly combines space, flexibility, and refined design. Offering an expansive 2,956 square feet of living space, this 5-bedroom, 2.5-bathroom home provides an ideal sanctuary for modern living and effortless entertaining. From the moment you arrive, the home showcases exceptional curb appeal highlighted by lush, beautifully designed landscaping. Stepping through the front door, you are greeted by an inviting layout that feels both bright and grand. A standout feature of the main level is the versatile 5th bedroom equipped with its own closet. Currently utilized as a home office, this adaptable room seamlessly converts into a main-floor guest bedroom, playroom, or flex room to fit your unique lifestyle. The main living areas flow together naturally, creating an ideal setting for hosting family and friends. Upstairs, four additional spacious bedrooms offer tranquil retreats, including a generous primary suite and well-appointed full bathrooms. Transition seamlessly to the outdoors through the back of the home onto an expansive deck. Surrounded by lush greenery and thoughtful landscaping, this private outdoor retreat is built for summer barbecues, morning coffee, or peaceful evening relaxation under the stars. The unfinished basement. Spanning the footprint of the home, this massive space represents limitless potential-ready to be customized into an entertainment lounge, workout studio, extra bedroom suite, or ultimate storage solution. Schedule your private showing today to experience all the space and charm this home has to offer!
| Elementary School | Middle School | High School |
|---|---|---|
| Hunt Club Elementary School | Traughber Junior High School | Oswego High School |
| Price History | |
|---|---|
| 9/18/2026 | Listed $489,900 |
General Features
| Living Area | 2956 |
|---|---|
| Sewer | Public Sewer |
| Heating | Natural Gas,Forced Air |
| Cooling | Central Air |
| Possession | Closing |
| Appliances | Range,Microwave,Dishwasher,Refrigerator,Washer,Dryer,Disposal,Range Hood,Water Purifier Owned,Water Softener Owned |
| HOA Fee | 187 |
| Garage Spaces | 3 |
| Association Fee Includes | Other |
| Construction Materials | Vinyl Siding |
| Year Built | 2007 |
| Township | Bristol |
| Tax Year | 2025 |
| Ownership | Fee Simple w/ HO Assn. |
| Community Features | Park,Lake,Sidewalks,Street Lights,Street Paved |
| Assoc Fee Paid Per | Annually |
| County | Kendall |
| New Construction | No |
| Property Type | Residential |
| Subdivision Name | Saratoga Springs |
| Other Structures | Shed(s) |
| Total Rooms | 11 |
| Full Baths | 2 |
| Status | New |
| Directions | Rt 30 to Orchard to Mayfield to Hagaman |
| High School | Oswego High School |
| City | Montgomery |
| High School District | 308 |
| MLS Area | Montgomery |
| Elementary School | Hunt Club Elementary School |
| Tax Annual Amount | 10687 |
| Middle/Junior High School | Traughber Junior High School |
| Additional Parcels Y/N | No |
| Virtual Tour | https://my.matterport.com/show/?m=TEYmhuxLRsz |
| Standard Status | Active |
| Middle/Junior School District | 308 |
| Elementary School District | 308 |
| Property Type | Detached Single |
Interior Features
| Interior Amenities | Vaulted Ceiling(s),1st Floor Bedroom,Walk-In Closet(s) |
|---|---|
| Basement | Unfinished,Full |
| Half Baths | 1 |
| Laundry Features | Main Level,Electric Dryer Hookup |
| Total Bedrooms | 5 |
| Room Type | Loft,Bedroom 5,Breakfast Room |
| LivingAreaSource | Other |
| Total Baths | 3 |
| Bedrooms Possible | 5 |
| Bathroom | Full Body Spray Shower,Soaking Tub |
Exterior Features
| Parking Features | Garage Door Opener,Yes,Garage Owned,Attached,Garage |
|---|---|
| Water Source | Public |
| Total Parking | 3 |
| Lot Dimensions | 120 x 65 |
| Waterfront Y/N | No |
| Other Equipment | Water-Softener Owned,Ceiling Fan(s),Sump Pump |
Amenities
- Foreclosure
- Views
- Short Sale
- New Construction
- Adult 55+
- Lease To Own
- No HOA Fees
- Furnished
- Primary On Main
- Air Conditioning
- Seller Finance
- Green
- Fixer Upper
- Horse
- Golf
- Fireplace
- Deck
- Garage
- Basement
- Pool
Property vs Single Family Average in 60538
Price
Taxes
Year Built
 Midwest Real Estate Data (MRED) All information deemed reliable but not guaranteed. All properties are subject to prior sale, change or withdrawal. Neither listing broker(s) or information provider(s) shall be responsible for any typographical errors, misinformation, misprints and shall be held totally harmless. Listing(s) information is provided for consumer's personal, non-commercial use and may not be used for any purpose other than to identify prospective properties consumers may be interested in purchasing. The data relating to real estate for sale on this website comes in part from the Internet Data Exchange program of the Multiple Listing Service. Real estate listings held by brokerage firms other than REMAX Choice may be marked with the Internet Data Exchange logo and detailed information about those properties will include the name of the listing broker(s) when required by the MLS. Copyright ©2026 All rights reserved.Based on information submitted to the MLS GRID as of September 21, 2026 4:21 PM UTC All data is obtained from various sources and may not have been verified by broker or MLS GRID. Supplied Open House Information is subject to change without notice.
Data is updated as of September 21, 2026 4:21 PM UTC
Midwest Real Estate Data (MRED) All information deemed reliable but not guaranteed. All properties are subject to prior sale, change or withdrawal. Neither listing broker(s) or information provider(s) shall be responsible for any typographical errors, misinformation, misprints and shall be held totally harmless. Listing(s) information is provided for consumer's personal, non-commercial use and may not be used for any purpose other than to identify prospective properties consumers may be interested in purchasing. The data relating to real estate for sale on this website comes in part from the Internet Data Exchange program of the Multiple Listing Service. Real estate listings held by brokerage firms other than REMAX Choice may be marked with the Internet Data Exchange logo and detailed information about those properties will include the name of the listing broker(s) when required by the MLS. Copyright ©2026 All rights reserved.Based on information submitted to the MLS GRID as of September 21, 2026 4:21 PM UTC All data is obtained from various sources and may not have been verified by broker or MLS GRID. Supplied Open House Information is subject to change without notice.
Data is updated as of September 21, 2026 4:21 PM UTC
