
Just Listed






Address
406 Garden Terrace, Shorewood, IL
Price
$ 465,000
Property Attributes
- MLS#12750485
- TypeSingle Family
- Listing Status New
- CountyWILL
- CityShorewood
- AreaShorewood
- NeighborhoodBrookshore Park
- Zip60404
- StyleTraditional
- Year Built1998
- Taxes$ 9298
- Price$ 465,000
- Bedrooms4
- Full Bathrooms3
- Half Bathrooms1
- Sqr Footage3544
- Lot Size0.28 Acres
Data Source:
Midwest Real Estate Data (MRED)
Property Description
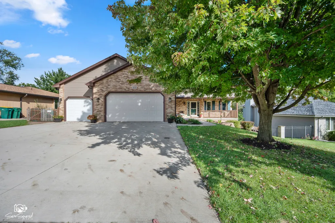
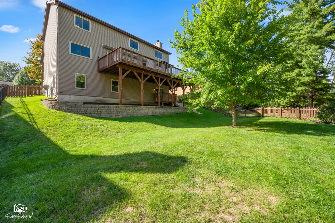
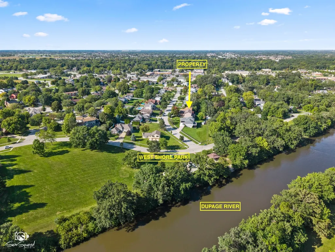
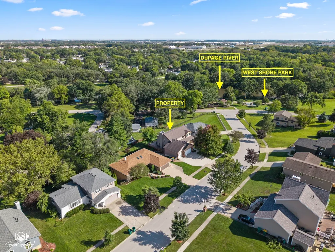
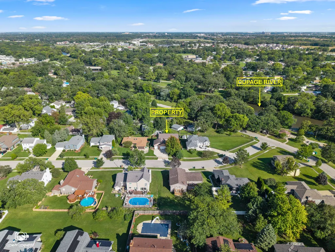
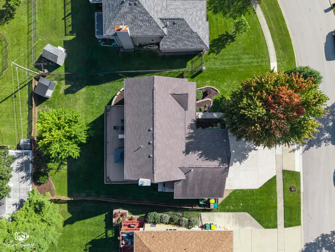
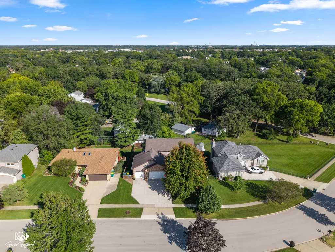
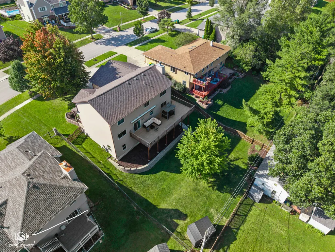
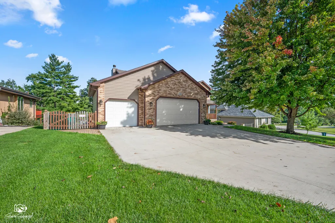
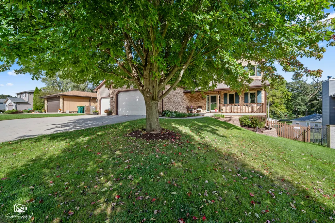
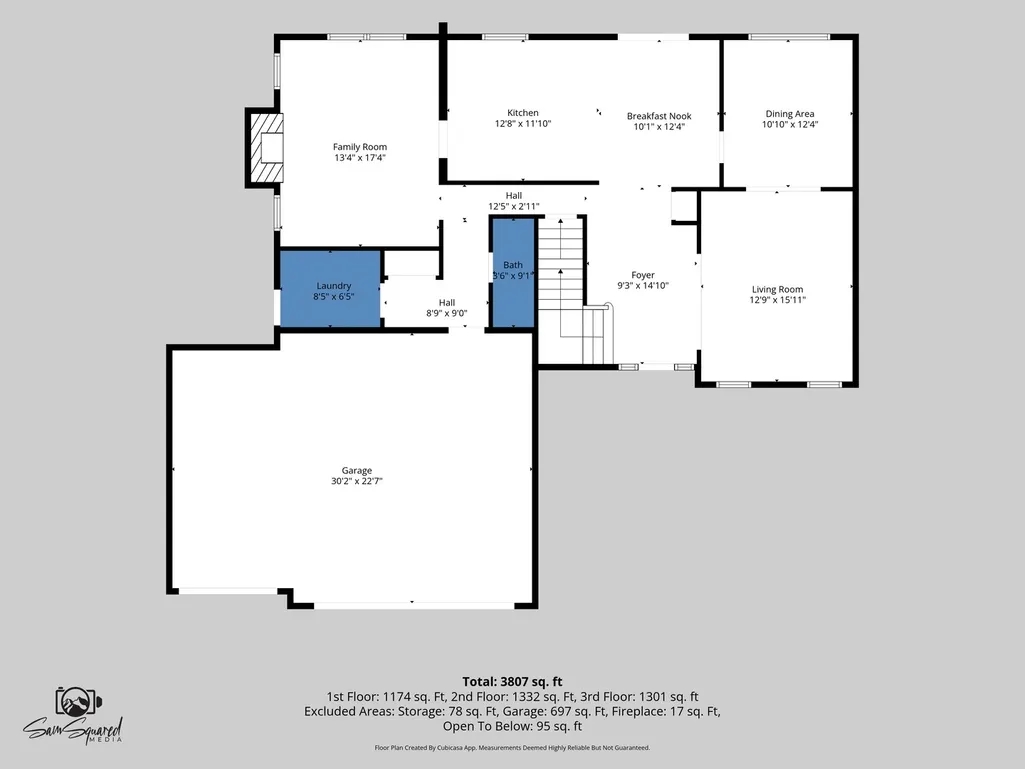
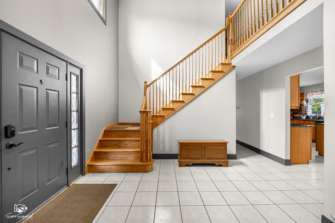
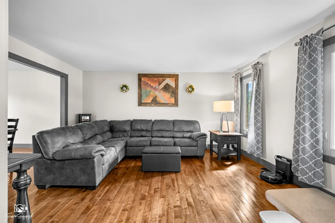
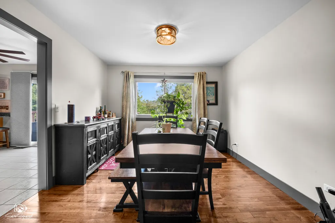
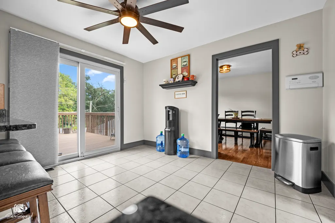
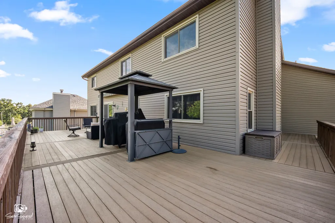
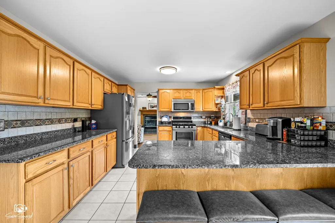
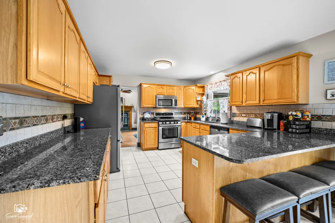
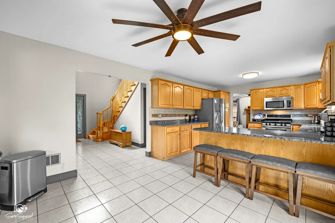
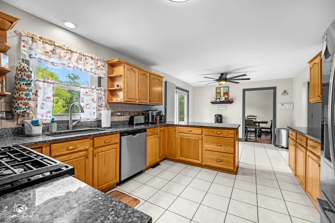
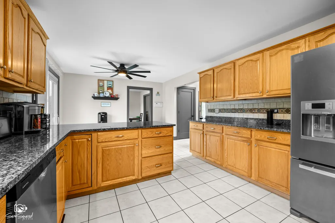
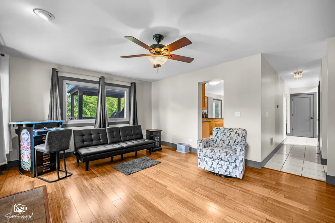
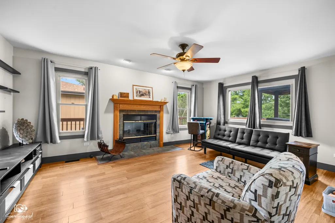
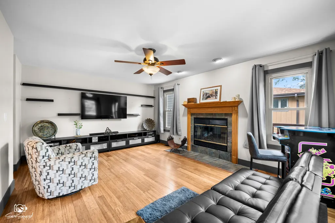
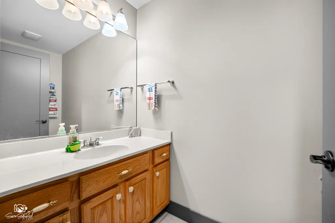
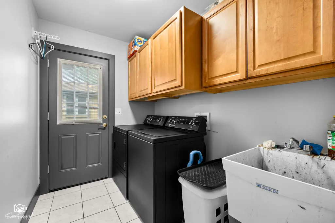
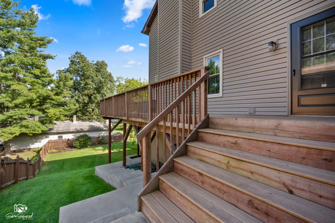
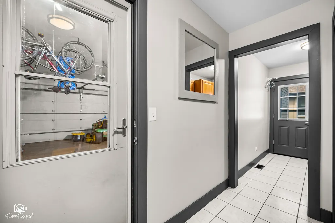
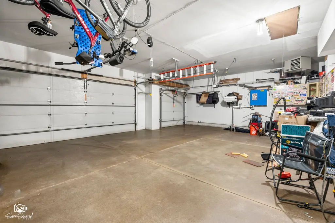
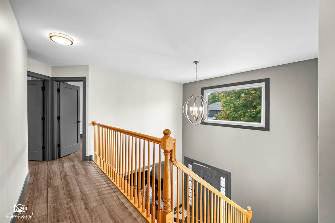
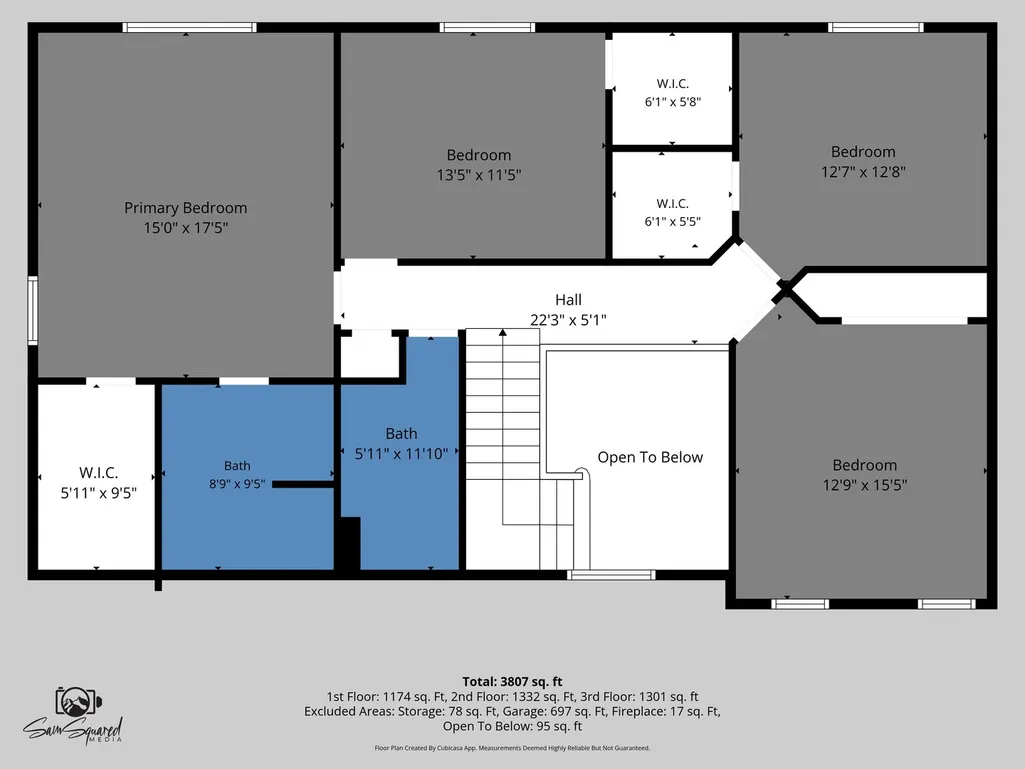
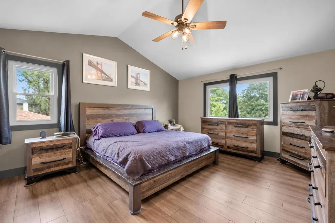
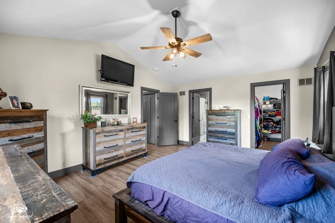
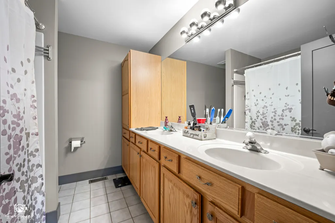
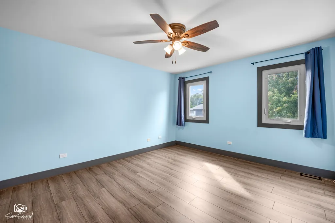
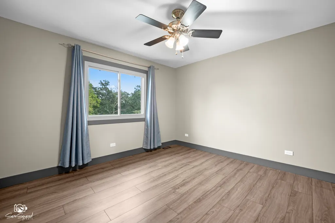
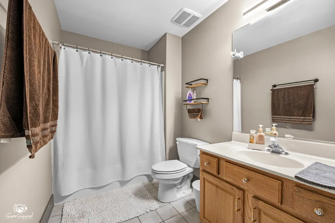
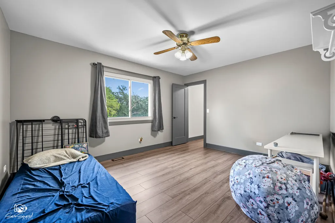
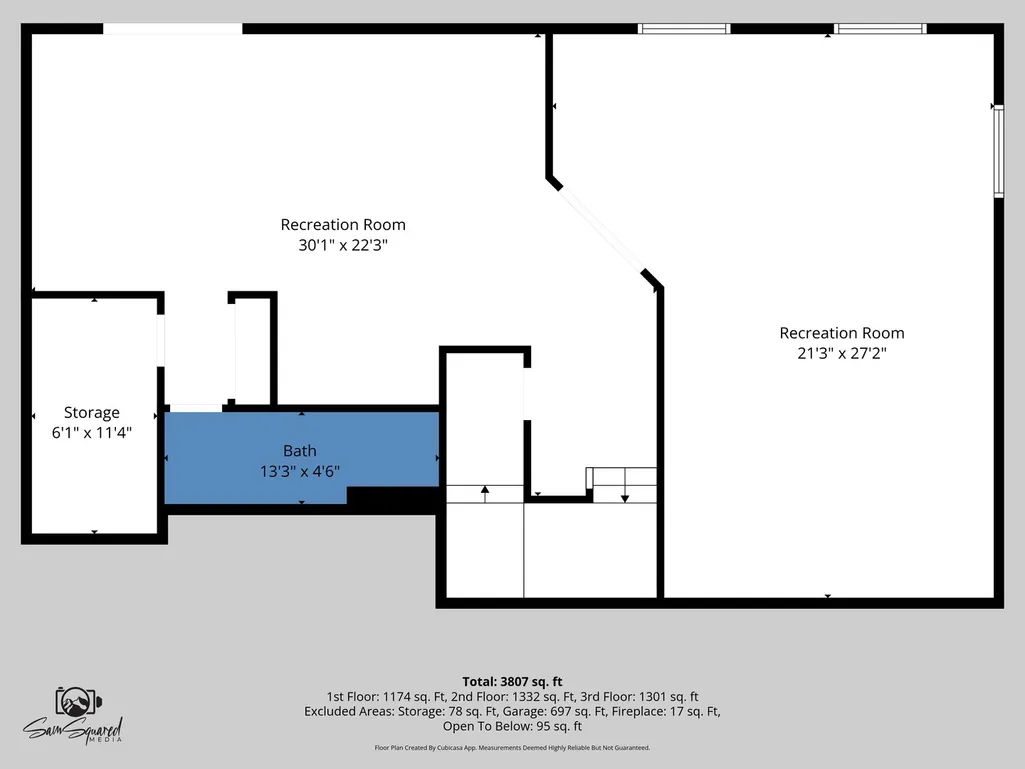
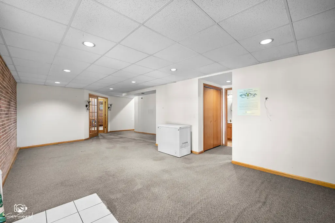
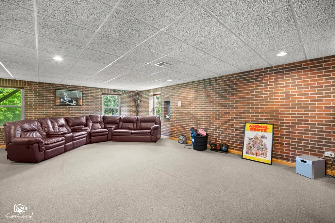
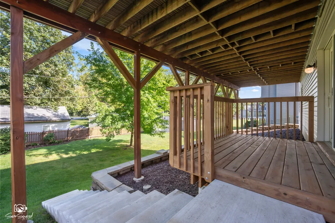
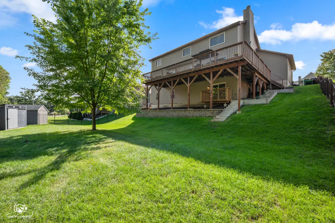
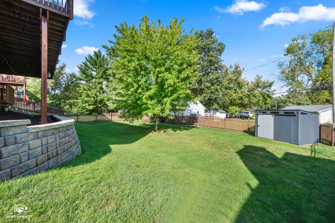
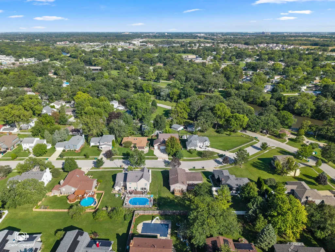
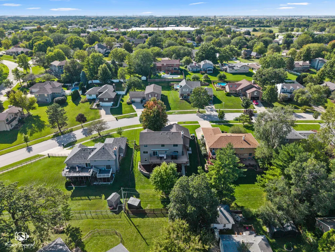
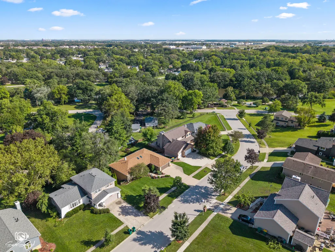
A home with a view, a story, and a setting you don't find every day! Perched on a hillside overlooking the DuPage River, 406 Garden Terrace offers a unique sense of privacy and a peaceful connection to nature. Built by the original owner and lovingly enjoyed by the same family, this special home is just steps from the river for fishing and canoeing and near West Shore Park, where you can enjoy the splash pad in summer and snow sports in winter. The main level features a traditional floor plan with formal living and dining rooms accented by hardwood flooring. The spacious kitchen offers granite countertops, stainless steel appliances, a breakfast bar, and plenty of room for a kitchen table. Sliding glass doors open to an expansive maintenance-free deck with a SunSetter awning. Perched high above the sloping backyard, the deck has a wonderful "treehouse" feel with added privacy from neighboring homes-perfect for enjoying your morning coffee in your PJs, relaxing at the end of the day, or entertaining outdoors. Stairs lead from the deck to the grassy backyard below. Just off the kitchen is a comfortable family room with bamboo flooring and a fireplace. A powder room and convenient main-level laundry room with a service door leading directly to the deck complete the first floor. Upstairs you'll find four bedrooms and two full baths. The owner's suite features a vaulted ceiling, walk-in closet, and private bath with dual sinks. Three additional bedrooms share the hallway bath. Approximately three years ago, the entire second floor was updated with continuous luxury vinyl flooring with no thresholds or transitions, along with new trim, baseboards, interior doors, and closet doors, creating a clean and cohesive look throughout. The hillside lot allows for a true walk-out basement, adding even more usable living space and flexibility. Currently, the lower level features a recreation room, storage, a full bath with walk-in shower, and a spacious movie room highlighted by a brick accent wall. With its walk-out access and full bath already in place, the lower level offers excellent potential for an in-law arrangement, guest space, or additional living area. Outside, enjoy the privacy and character of the sloping lot along with a large three-car heated garage and concrete driveway. Major improvements include roof and siding completed in 2016, HVAC approximately 5-6 years old, and a dishwasher approximately one year old. River views, a private hillside setting, a walk-out lower level, and that one-of-a-kind treehouse feeling-406 Garden Terrace is a home that stands apart.
| Price History | |
|---|---|
| 9/23/2026 | Listed $465,000 |
General Features
| Living Area | 3544 |
|---|---|
| Sewer | Public Sewer |
| Heating | Natural Gas,Forced Air |
| Cooling | Central Air |
| Possession | Closing |
| Roof | Asphalt |
| Appliances | Range,Microwave,Dishwasher,Refrigerator |
| Garage Spaces | 3 |
| Association Fee Includes | None |
| Architectural Style | Traditional |
| Construction Materials | Vinyl Siding,Brick |
| Year Built | 1998 |
| Electric | Circuit Breakers |
| Township | Troy |
| Tax Year | 2025 |
| Ownership | Fee Simple |
| Assoc Fee Paid Per | Not Applicable |
| County | Will |
| New Construction | No |
| Property Type | Residential |
| Subdivision Name | Brookshore Park |
| Other Structures | Shed(s) |
| Total Rooms | 10 |
| Full Baths | 3 |
| Status | New |
| Directions | Jefferson West of Rt59 to Brookshore Drive South to Garden Terrace left to home |
| City | Shorewood |
| High School District | 204 |
| MLS Area | Shorewood |
| Tax Annual Amount | 9298 |
| Additional Parcels Y/N | No |
| Standard Status | Active |
| Middle/Junior School District | 30C |
| Elementary School District | 30C |
| Property Type | Detached Single |
Interior Features
| Interior Amenities | Vaulted Ceiling(s),Walk-In Closet(s),Granite Counters |
|---|---|
| Basement | Finished,Exterior Entry,Full,Walk-Out Access |
| Flooring | Laminate |
| Total Fireplaces | 1 |
| Fireplace Features | Wood Burning,Gas Starter |
| Half Baths | 1 |
| Laundry Features | Main Level,Gas Dryer Hookup,In Unit,Sink |
| Total Bedrooms | 4 |
| Room Type | Foyer,Recreation Room,Media Room,Storage |
| LivingAreaSource | Landlord/Tenant/Seller |
| Total Baths | 4 |
| Bedrooms Possible | 4 |
| Bathroom | Whirlpool,Double Sink |
Exterior Features
| Parking Features | Concrete,Garage Door Opener,Heated Garage,Yes,Garage Owned,Attached,Garage |
|---|---|
| Water Source | Public |
| Total Parking | 3 |
| Foundation Details | Concrete Perimeter |
| Lot Dimensions | 27 x 51 x 157 x 77 x 155 |
| Lot Size Acres | 0.28 |
| Waterfront Y/N | No |
| Other Equipment | CO Detectors,Ceiling Fan(s),Radon Mitigation System |
Amenities
- Foreclosure
- Views
- Short Sale
- New Construction
- Adult 55+
- Lease To Own
- No HOA Fees
- Furnished
- Primary On Main
- Air Conditioning
- Seller Finance
- Green
- Fixer Upper
- Horse
- Golf
- Fireplace
- Deck
- Garage
- Basement
- Pool
Property vs Single Family Average in 60404
Price
Taxes
Year Built
 Midwest Real Estate Data (MRED) All information deemed reliable but not guaranteed. All properties are subject to prior sale, change or withdrawal. Neither listing broker(s) or information provider(s) shall be responsible for any typographical errors, misinformation, misprints and shall be held totally harmless. Listing(s) information is provided for consumer's personal, non-commercial use and may not be used for any purpose other than to identify prospective properties consumers may be interested in purchasing. The data relating to real estate for sale on this website comes in part from the Internet Data Exchange program of the Multiple Listing Service. Real estate listings held by brokerage firms other than REMAX Choice may be marked with the Internet Data Exchange logo and detailed information about those properties will include the name of the listing broker(s) when required by the MLS. Copyright ©2026 All rights reserved.Based on information submitted to the MLS GRID as of September 23, 2026 5:40 PM UTC All data is obtained from various sources and may not have been verified by broker or MLS GRID. Supplied Open House Information is subject to change without notice.
Data is updated as of September 23, 2026 5:40 PM UTC
Midwest Real Estate Data (MRED) All information deemed reliable but not guaranteed. All properties are subject to prior sale, change or withdrawal. Neither listing broker(s) or information provider(s) shall be responsible for any typographical errors, misinformation, misprints and shall be held totally harmless. Listing(s) information is provided for consumer's personal, non-commercial use and may not be used for any purpose other than to identify prospective properties consumers may be interested in purchasing. The data relating to real estate for sale on this website comes in part from the Internet Data Exchange program of the Multiple Listing Service. Real estate listings held by brokerage firms other than REMAX Choice may be marked with the Internet Data Exchange logo and detailed information about those properties will include the name of the listing broker(s) when required by the MLS. Copyright ©2026 All rights reserved.Based on information submitted to the MLS GRID as of September 23, 2026 5:40 PM UTC All data is obtained from various sources and may not have been verified by broker or MLS GRID. Supplied Open House Information is subject to change without notice.
Data is updated as of September 23, 2026 5:40 PM UTC
