
Just Listed





Address
614 Sugar Maple Way, Sugar Grove, IL
Price
$ 570,260
Property Attributes
- MLS#12743290
- TypeSingle Family
- Listing Status New
- CountyKANE
- CitySugar Grove
- AreaSugar Grove
- NeighborhoodThe Grove
- Zip60554
- Style
- Year Built2026
- Price$ 570,260
- Bedrooms4
- Full Bathrooms2
- Half Bathrooms1
- Sqr Footage2470
Data Source:
Midwest Real Estate Data (MRED)
Property Description
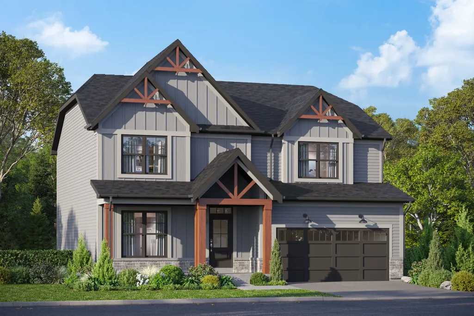
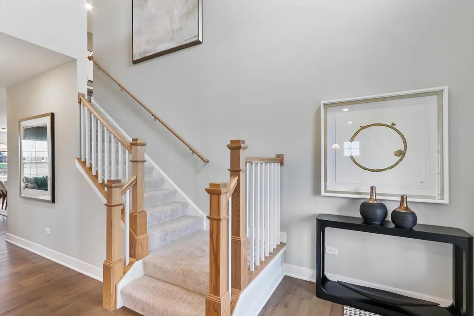
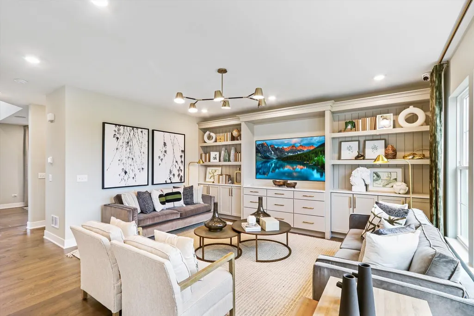
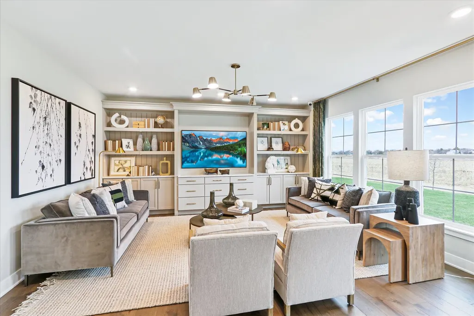
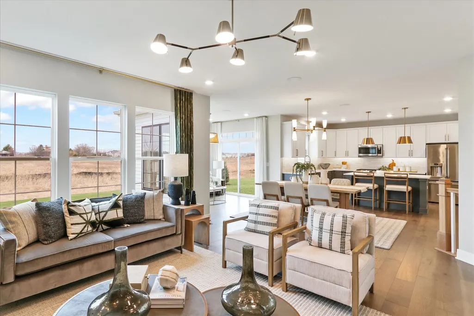
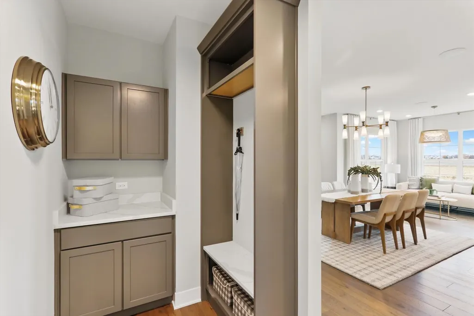
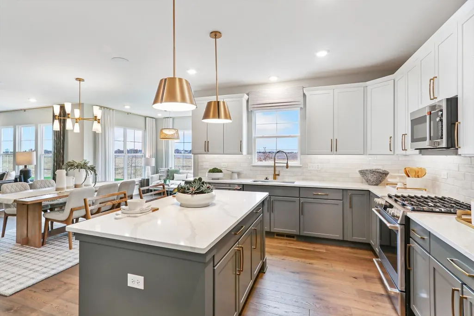
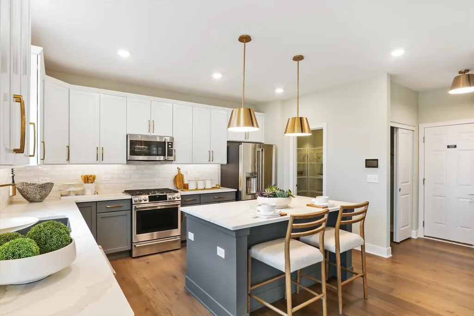
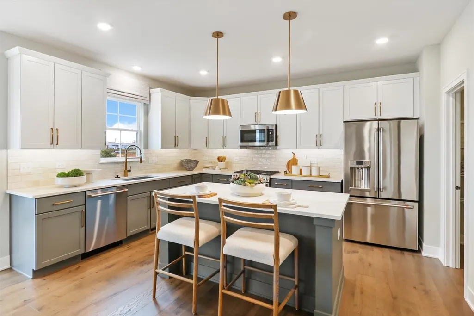
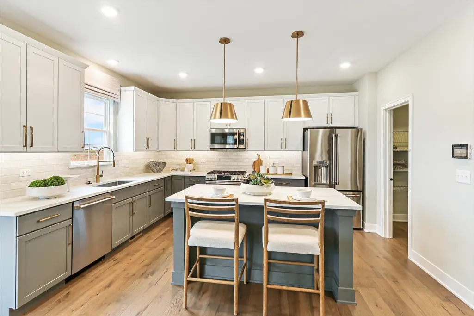
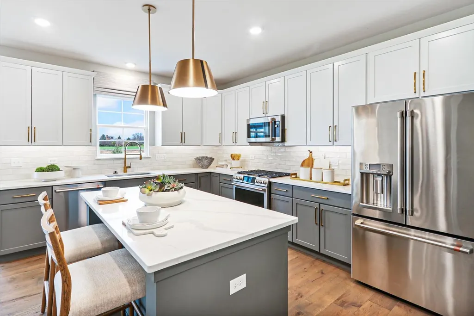
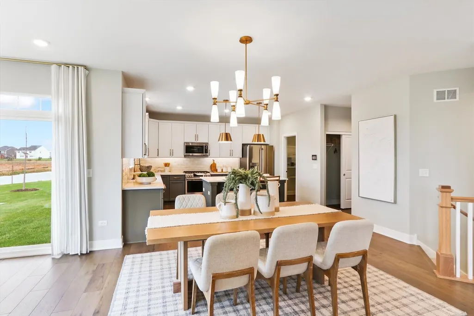
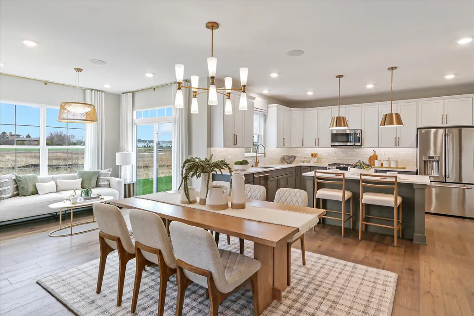
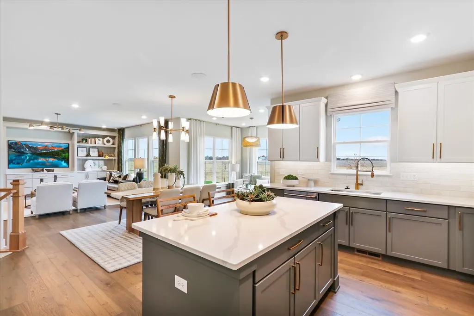
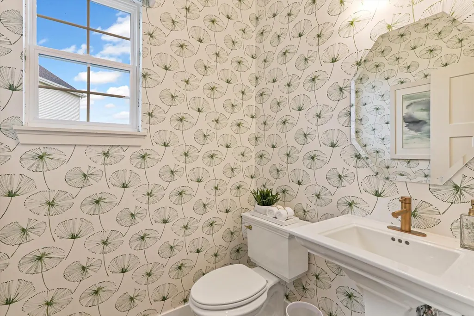
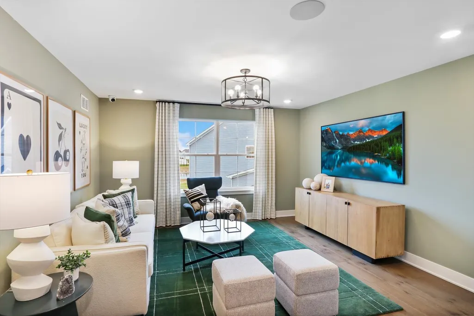
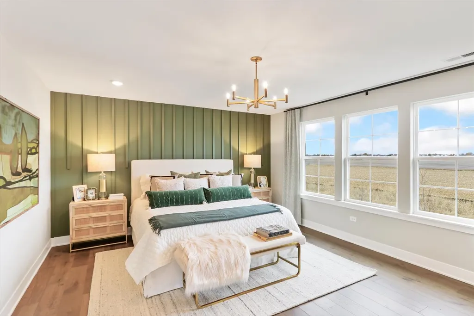
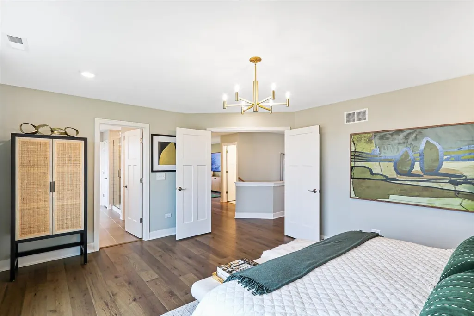
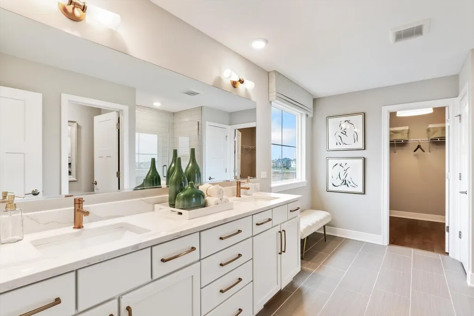
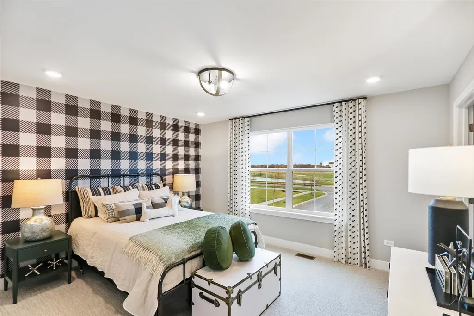
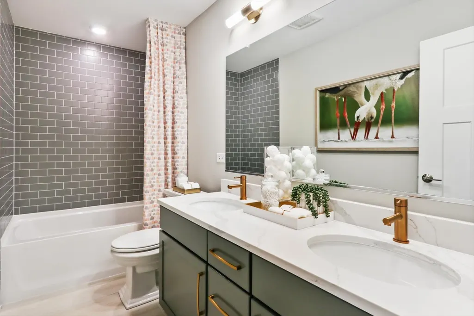
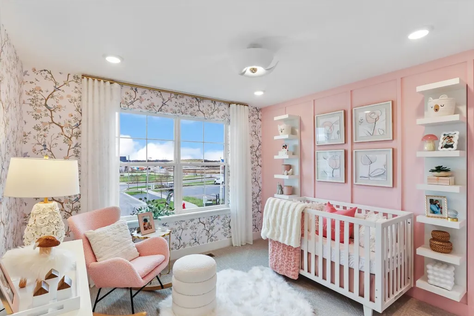
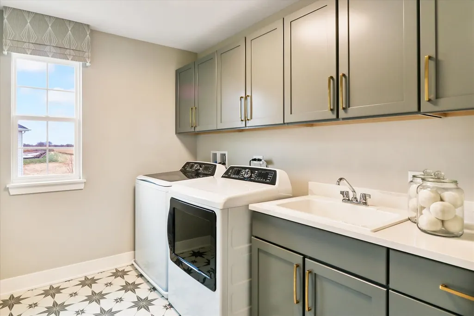
***Brand NEW Construction in Sugar Grove!*** With around 2,500 square feet, 4 bedrooms, 2.5 bathrooms, a basement, and a 2-car garage, the Dunbar floorplan has so much to offer! The front door leads you to a spacious 2-story foyer, which provides a sneak peek of what's to come throughout the entire home. Discover a study right inside, perfect for a home office or homework station. The main hub of the home holds the family room, breakfast nook, kitchen, and mud room. The kitchen is open and spans 2 walls, and an island creates additional seating and entertaining possibilities. The large windows along the family room walls draw in tons of natural light. The mud room nearby leads to the 2-car garage. Taking the angled staircase to the second floor, you'll first arrive at the secondary bedrooms and the full hallway bathroom that they share. The owner's suite sits in the back of the home, stretching from one side of the home to the other. Rounding out the second level is a convenient laundry room. No more lugging clothes up and down the stairs. Storage will never be an issue with this home's full basement. *Photos and Virtual Tour are of a model home, not subject home* Broker must be present at clients first visit to any M/I Homes community. Lot 59
| Elementary School | Middle School | High School |
|---|---|---|
| John Shields Elementary School | Harter Middle School | Kaneland High School |
| Price History | |
|---|---|
| 9/19/2026 | Listed $570,260 |
General Features
| Living Area | 2470 |
|---|---|
| Sewer | Storm Sewer |
| Heating | Natural Gas |
| Cooling | Central Air |
| Possession | Closing |
| Roof | Asphalt |
| Appliances | Range,Microwave,Dishwasher |
| HOA Fee | 81 |
| Garage Spaces | 2 |
| Association Fee Includes | Other |
| Construction Materials | Vinyl Siding,Stone |
| Year Built | 2026 |
| Township | Sugar Grove |
| Tax Year | 2022 |
| Ownership | Fee Simple w/ HO Assn. |
| Community Features | Sidewalks,Street Lights,Street Paved |
| Assoc Fee Paid Per | Monthly |
| County | Kane |
| New Construction | Yes |
| Property Type | Residential |
| Subdivision Name | The Grove |
| Total Rooms | 8 |
| Full Baths | 2 |
| Status | New |
| Directions | Take I88 East toward Aurora / Chicago. Exit at IL47 North toward Sugar Grove. Continue north on IL47 for approximately 2 miles. Turn left (west) onto Prairie Street. Continue west and follow local si |
| High School | Kaneland High School |
| City | Sugar Grove |
| High School District | 302 |
| MLS Area | Sugar Grove |
| Elementary School | John Shields Elementary School |
| Middle/Junior High School | Harter Middle School |
| Standard Status | Active |
| Middle/Junior School District | 302 |
| Elementary School District | 302 |
| Property Type | Detached Single |
Interior Features
| Basement | Unfinished,Full |
|---|---|
| Half Baths | 1 |
| Total Bedrooms | 4 |
| Room Type | Breakfast Room,Study |
| LivingAreaSource | Builder |
| Total Baths | 3 |
| Bedrooms Possible | 4 |
| Bathroom | Separate Shower,Double Sink |
Exterior Features
| Model | DUNBAR-RF |
|---|---|
| Parking Features | Asphalt,No Garage,Yes,Garage Owned,Attached,Garage |
| Water Source | Community |
| Total Parking | 2 |
| Foundation Details | Concrete Perimeter |
| Lot Dimensions | 53 x 145 x 159 x 75 x 28 |
| Waterfront Y/N | No |
Amenities
- Foreclosure
- Views
- Short Sale
- New Construction
- Adult 55+
- Lease To Own
- No HOA Fees
- Furnished
- Primary On Main
- Air Conditioning
- Seller Finance
- Green
- Fixer Upper
- Horse
- Golf
- Fireplace
- Deck
- Garage
- Basement
- Pool
Property vs Single Family Average in 60554
Price
Year Built
Visits

